HYPERCAMPUS
Rouen, France
AKEN Ecosystèmes
Snc Newco Campus Rouen
Architect: WILMOTTE & ASSOCIÉS ARCHITECTES
Landscape Architect: Payet
MEP & Structural Engineering / Construction Management: CET
Environmental Consultant: KATENE
Acoustic Consultant: SINTEO
Geotechnical & Hydrogeological Consultant: GEOLIA
Fire Safety Consultant: PRP
Health and Safety Coordinator (SPS): CRONOS CONSEIL
Building Control: SOCOTEC
Fire Safety Systems (SSI): SIGMA INCENDIE
Environmental Certification Consultant: PRESTATERRE
9,396 sqm
2028
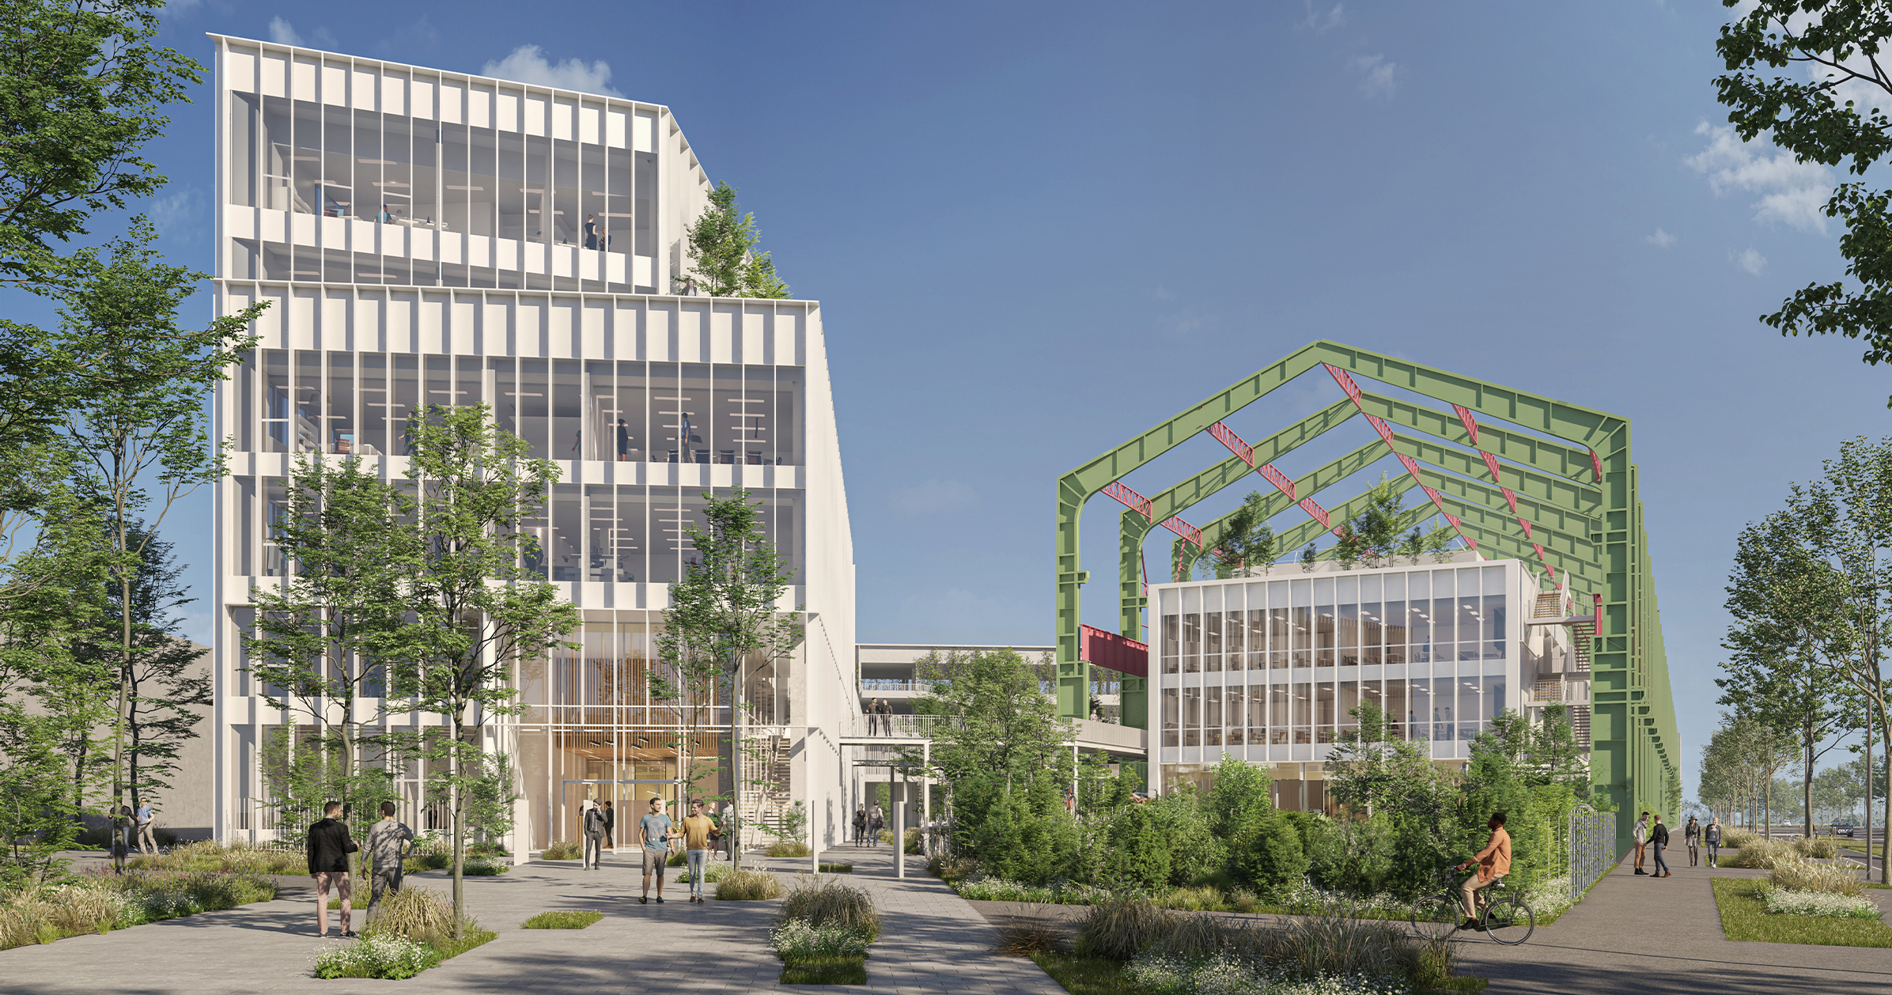
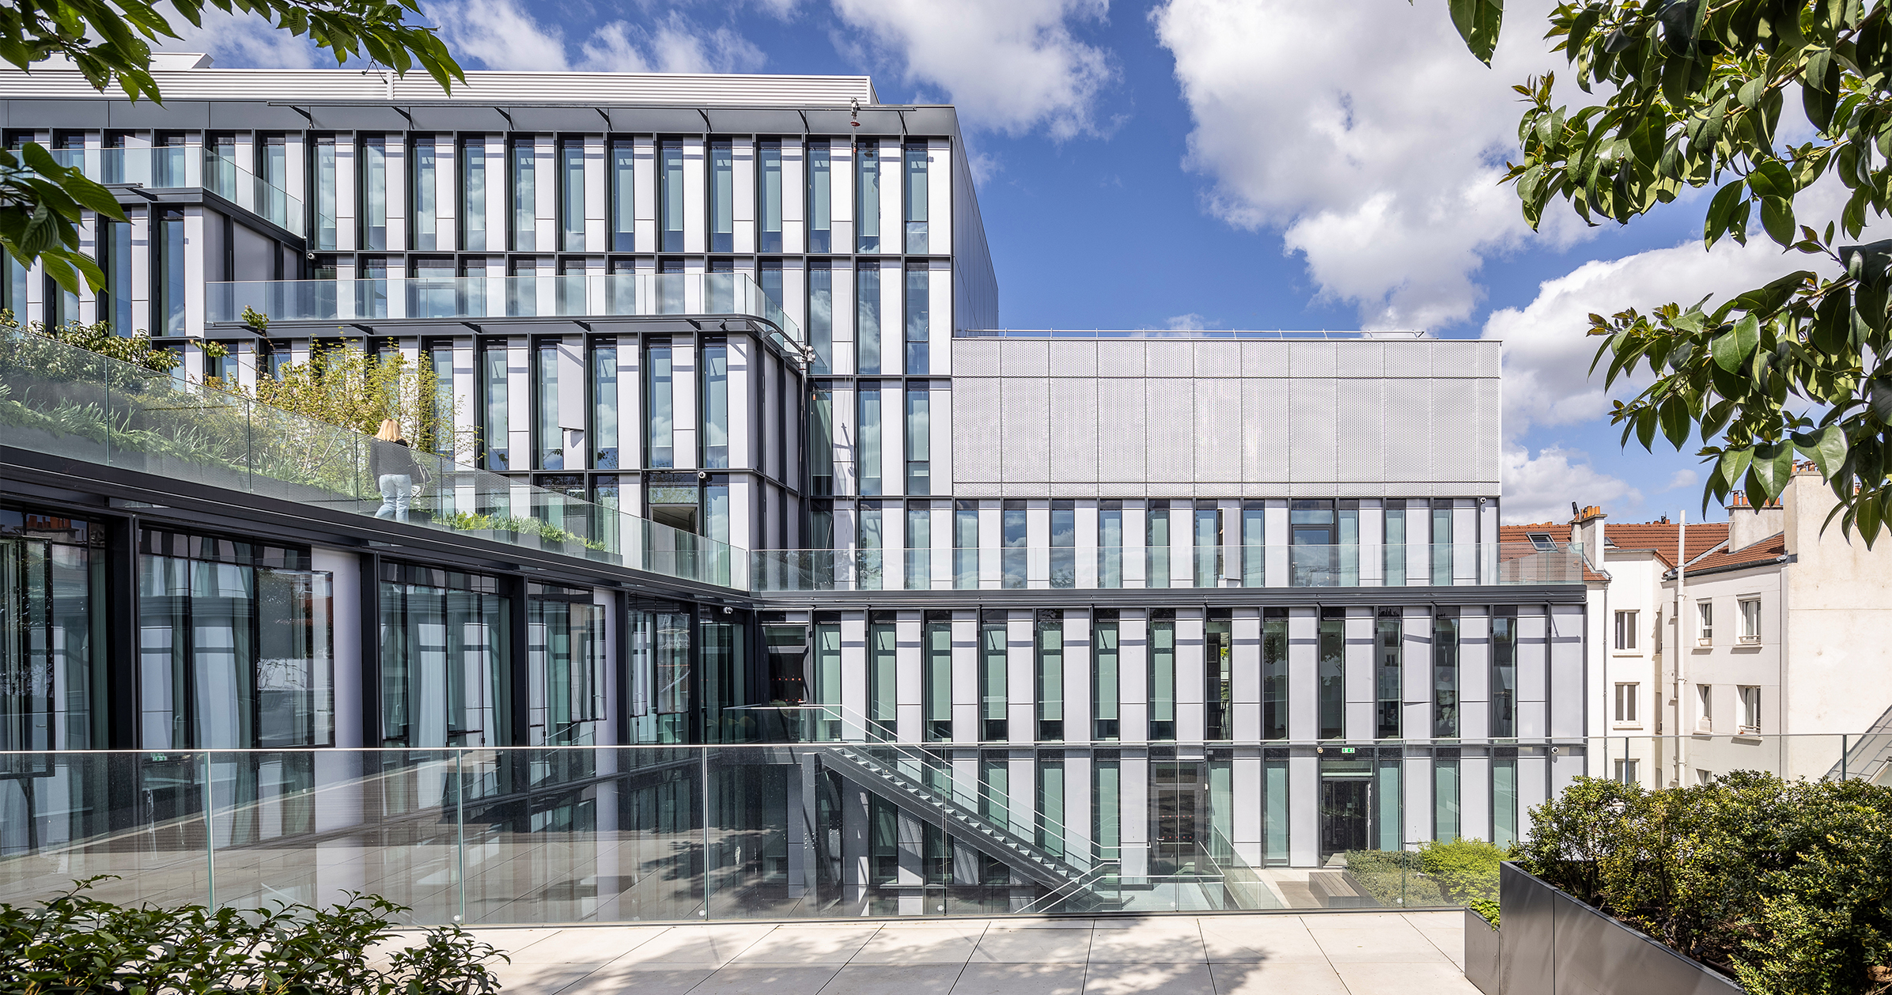
Construction of a new building to accommodate HYPERCAMPUS, an institution dedicated to education in digital technologies and innovation. The project integrates landscape and vegetation as key architectural elements, contributing to both the identity and environmental quality of the building.
Located in the heart of the Rouen metropolitan area, HYPERCAMPUS is an educational institution dedicated to digital technologies and innovation. Wilmotte & Associés was commissioned to design this innovative, environmentally responsible project as part of a major urban regeneration scheme transforming the former industrial docks on the left bank of the Seine into a new mixed-use, sustainable district.
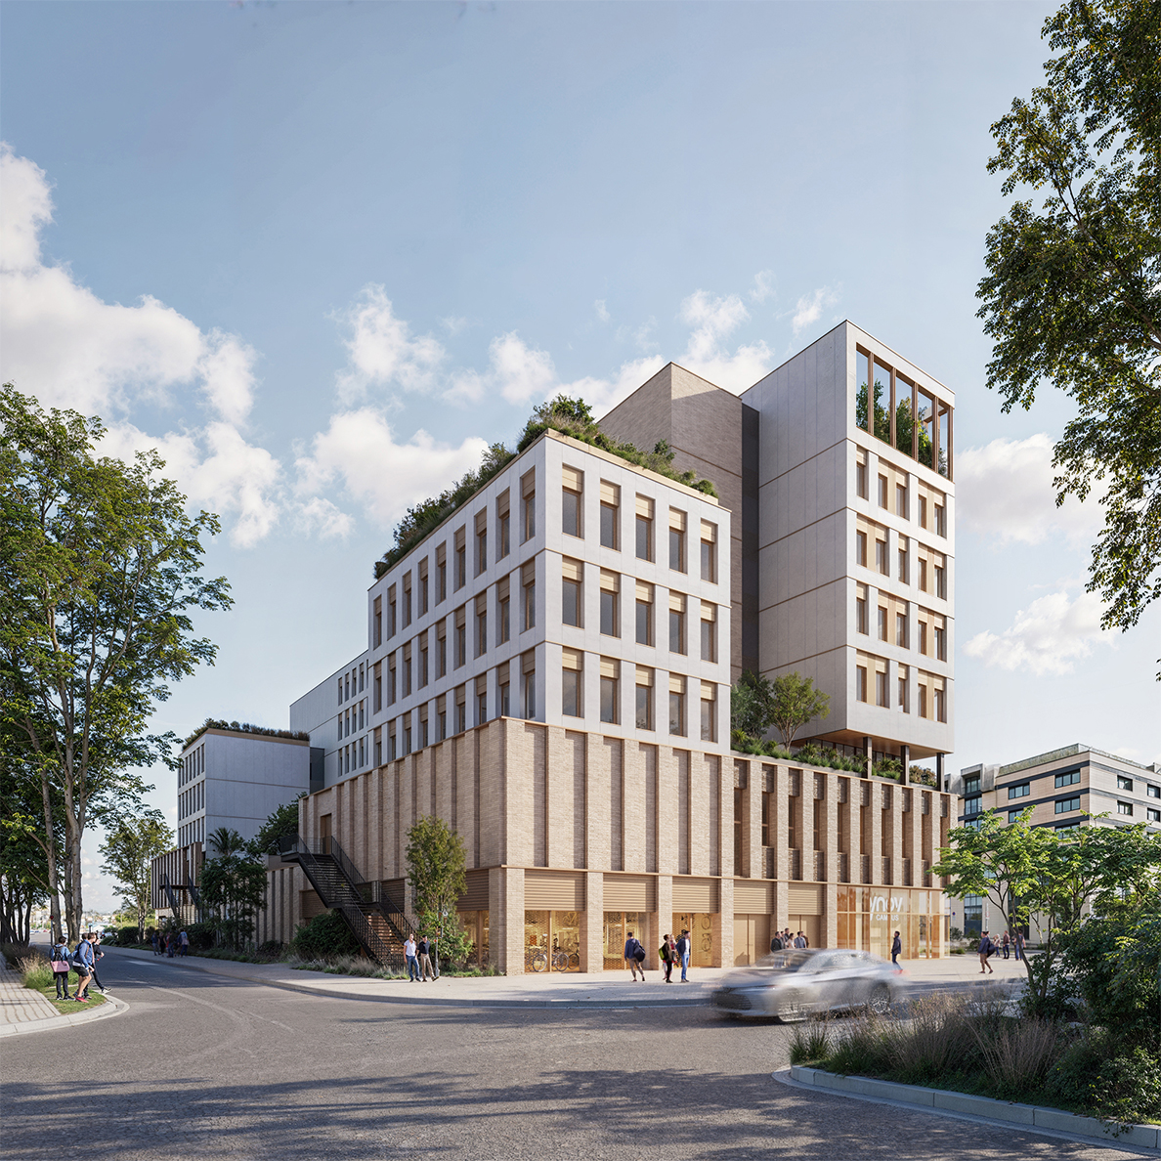
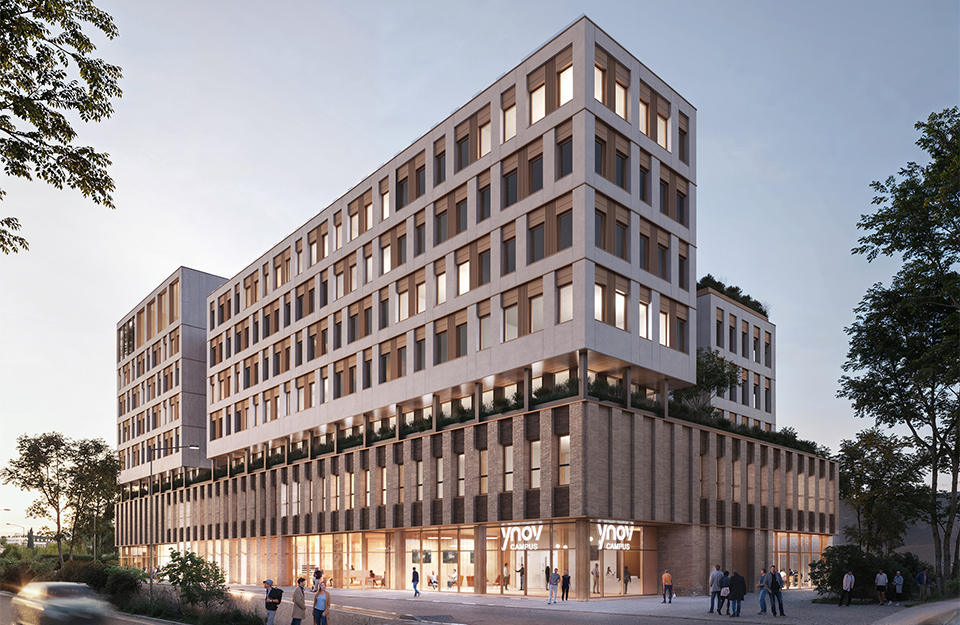
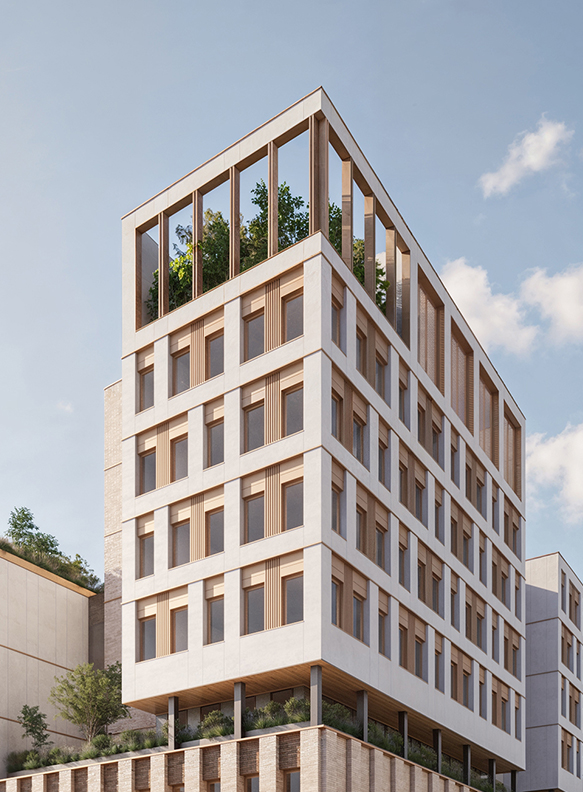
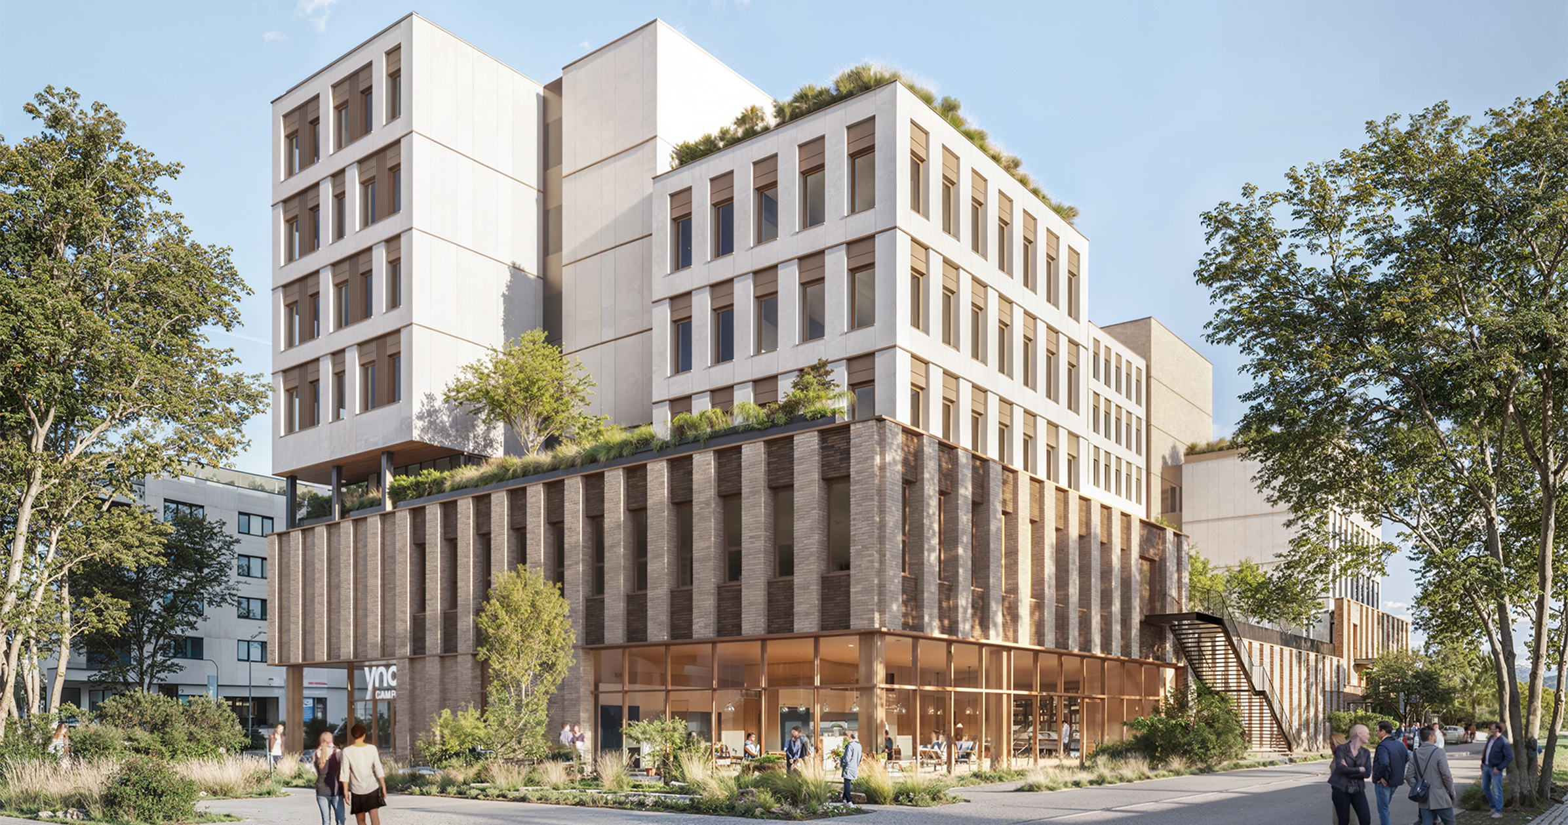
The project comprises a single building ranging from ground floor to Level 7, organised around a two-storey rectangular podium topped by a series of fragmented volumes that create a distinctive urban silhouette.
Rising to Level 7 above the prevailing height of the avenue, the upper volume acts as a prominent urban landmark marking the entrance to the Flaubert development area, while the fragmentation of the mass reduces the perceived scale of the building.
The project favours durable, understated materials consistent with its environmental ambitions, including a reinforced concrete structure, a terracotta-clad podium, rendered façades and aluminium-timber window frames.
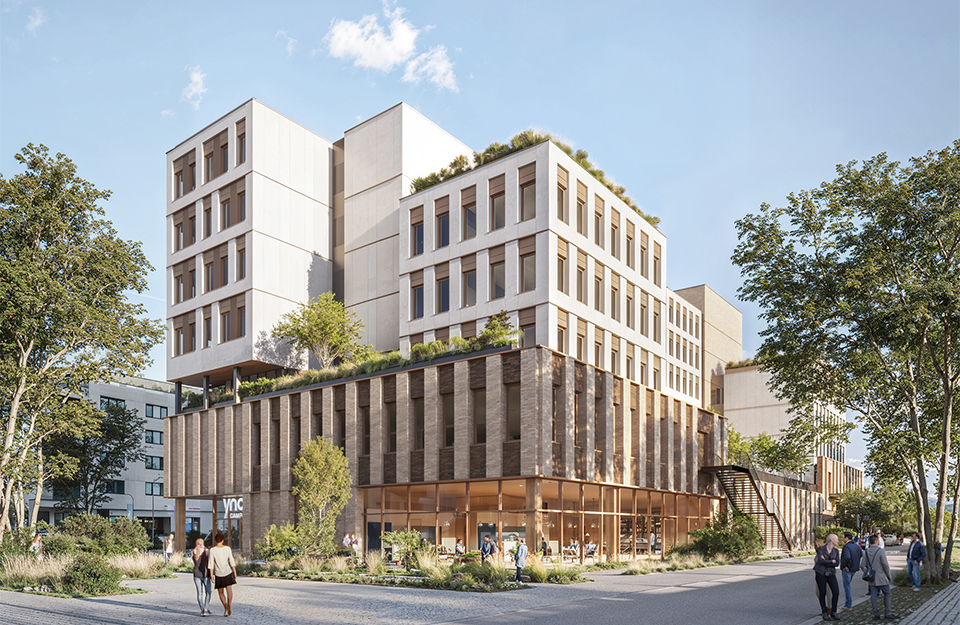
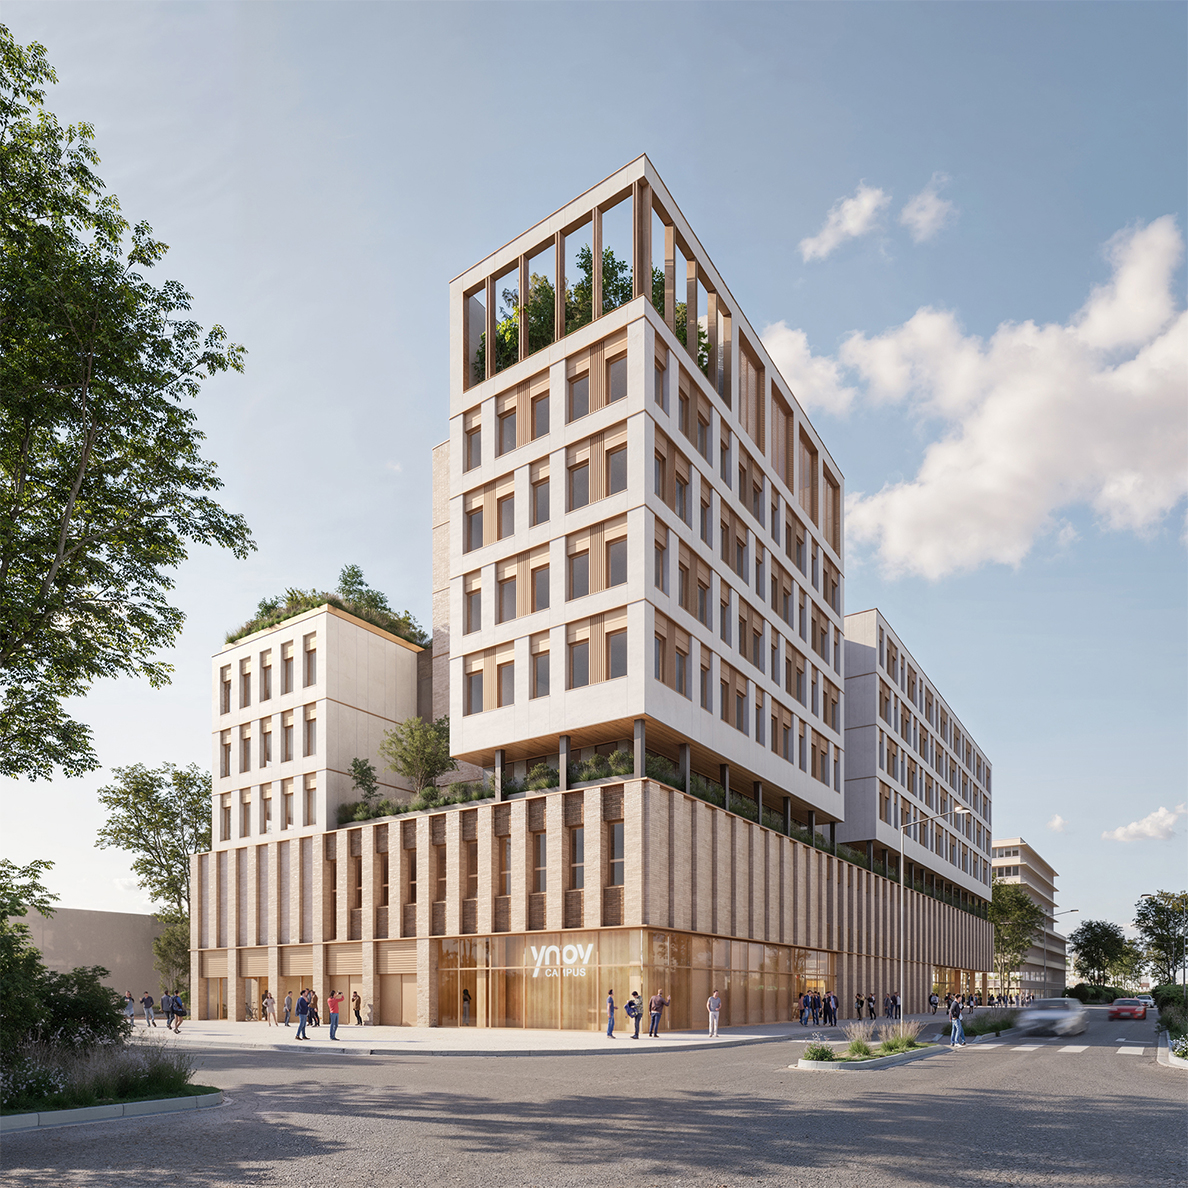
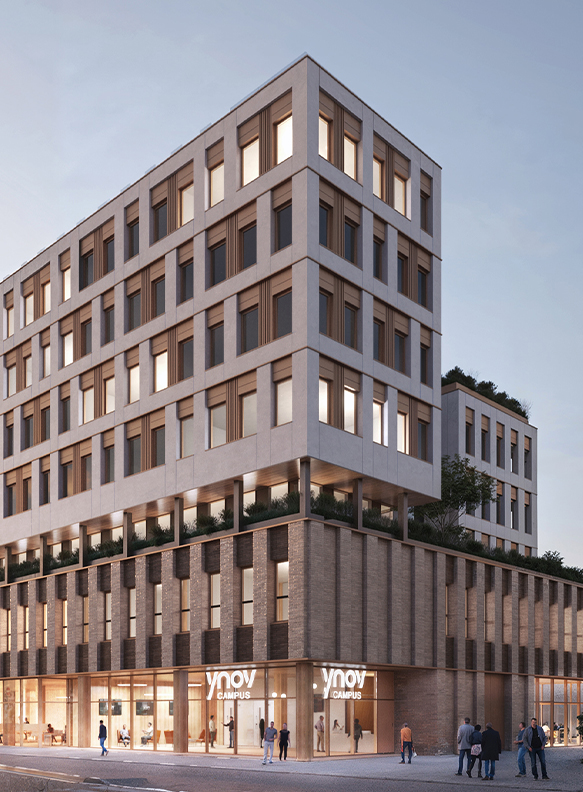
The campus is organised into three functional layers:
- Landscaped roof terraces, either accessible to students or dedicated to biodiversity and renewable energy production.
- Teaching floors and flexible learning spaces distributed between YNOV, YNOV Next and La Fusée.
- An active, open ground floor accommodating shared facilities, including relaxation areas, collaborative learning spaces, lecture halls, video production studios and bicycle parking.
A basement level houses the car park and technical plant rooms.
The outdoor spaces extend the architectural and landscape concept, providing areas for relaxation and social interaction through careful consideration of sunlight, shading and wind protection.