Victor Hugo ZAC “En scène”
Bagneux, France
GROUPE FIMINCO and COGEDIM
Architect: WILMOTTE & ASSOCIÉS ARCHITECTES
Landscape Architect: Neveux-Rouyer
Structural and MEP Engineering: EPDC
Construction Management: B2M Ingénierie
Gross floor area: 18,513 m²
Residential: 15,253 m²
Sports center: 1,603 m²
Retail: 885 m²
Performing arts venue: 772 m²
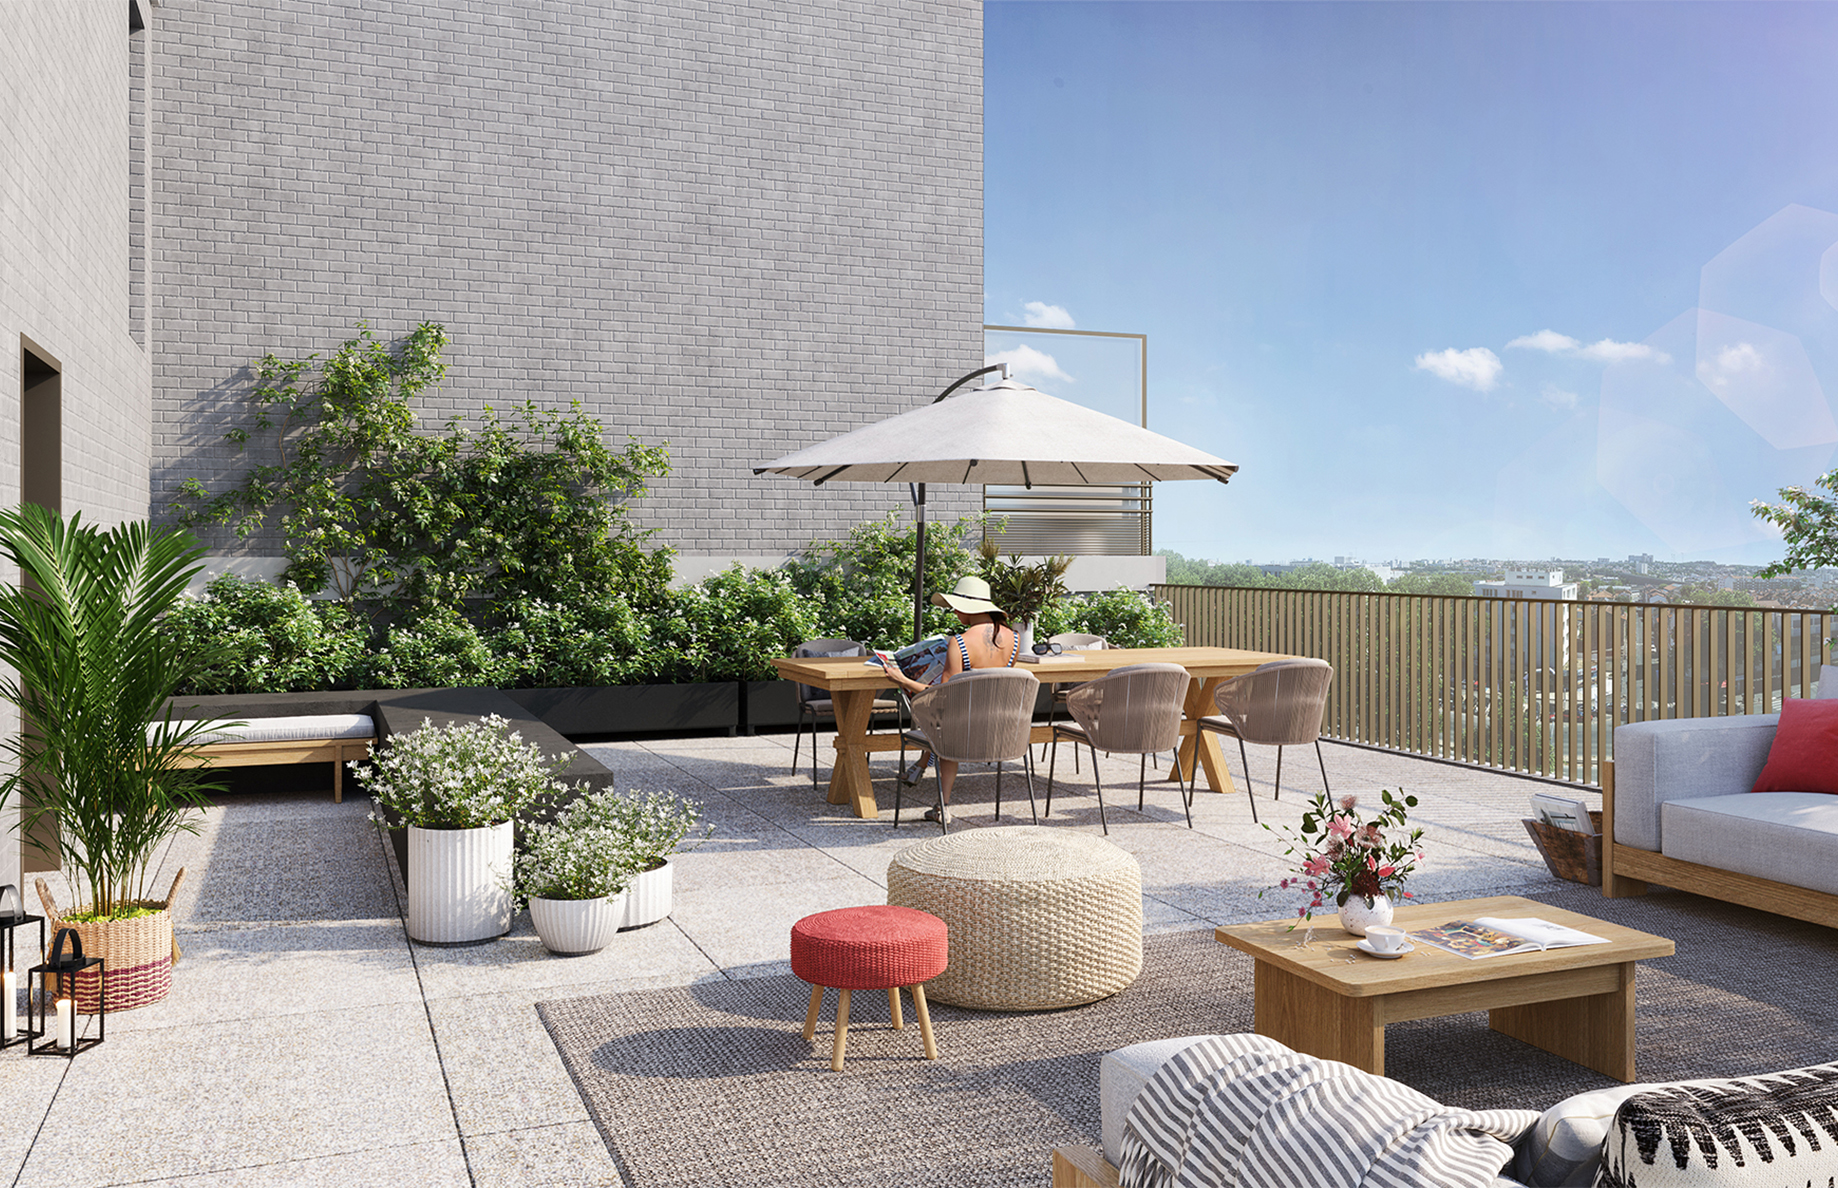
Rooftop garden: 500 m²
2026
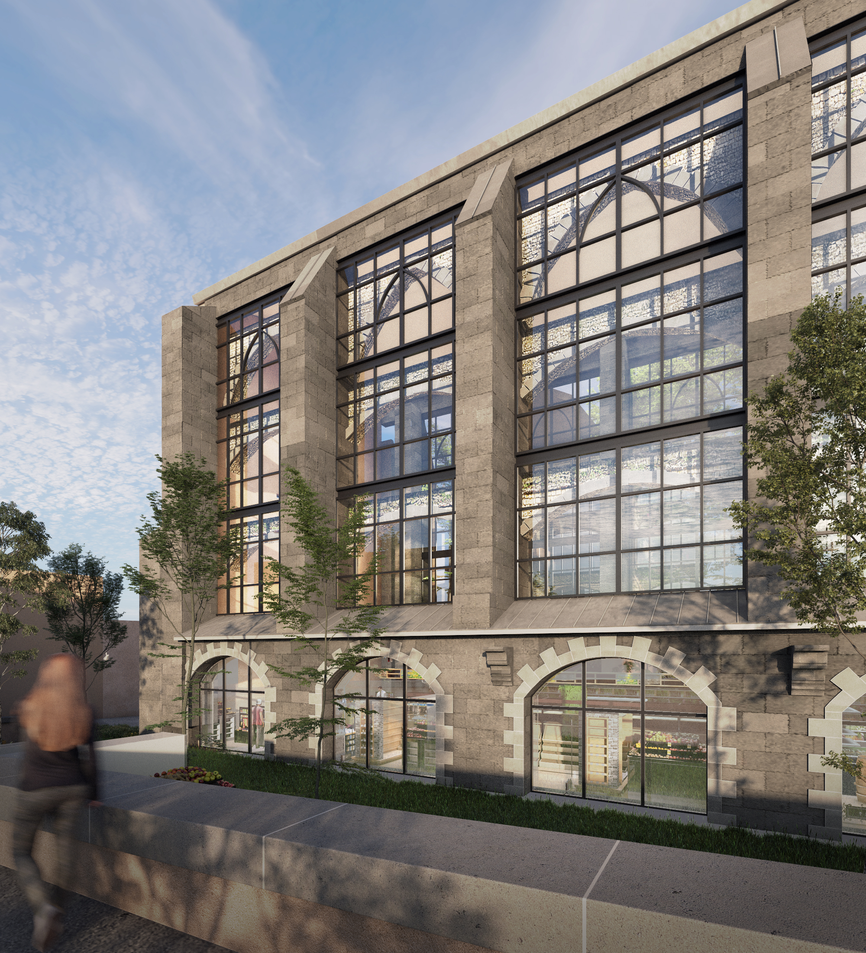
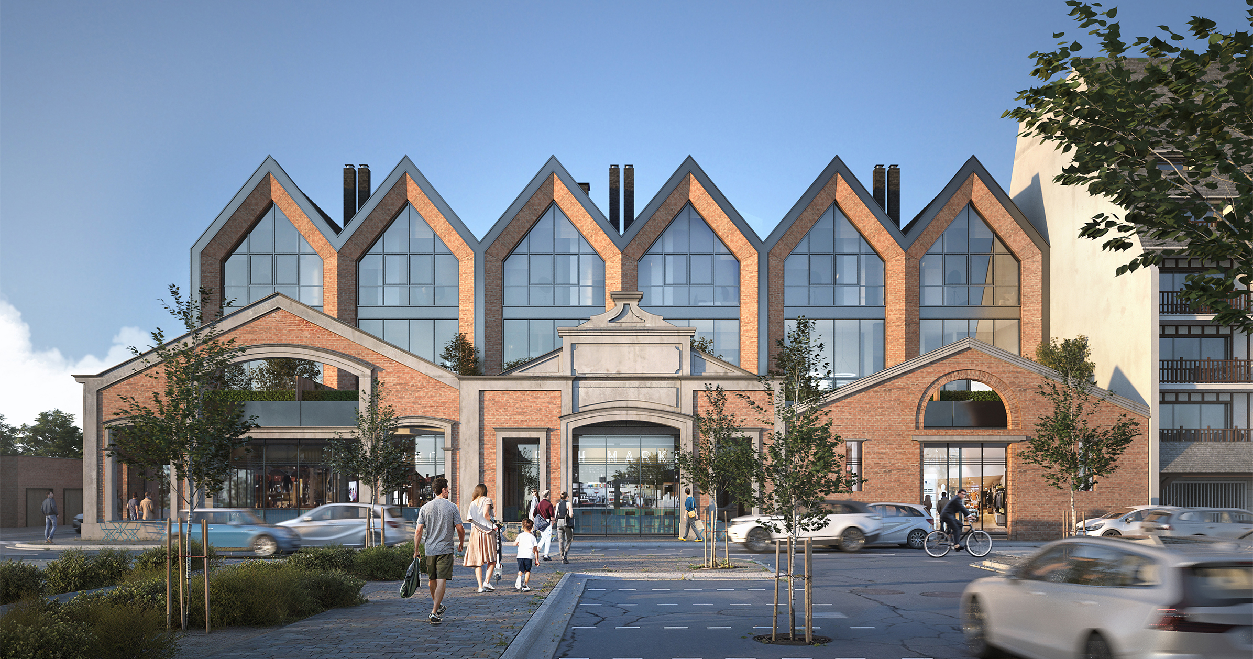
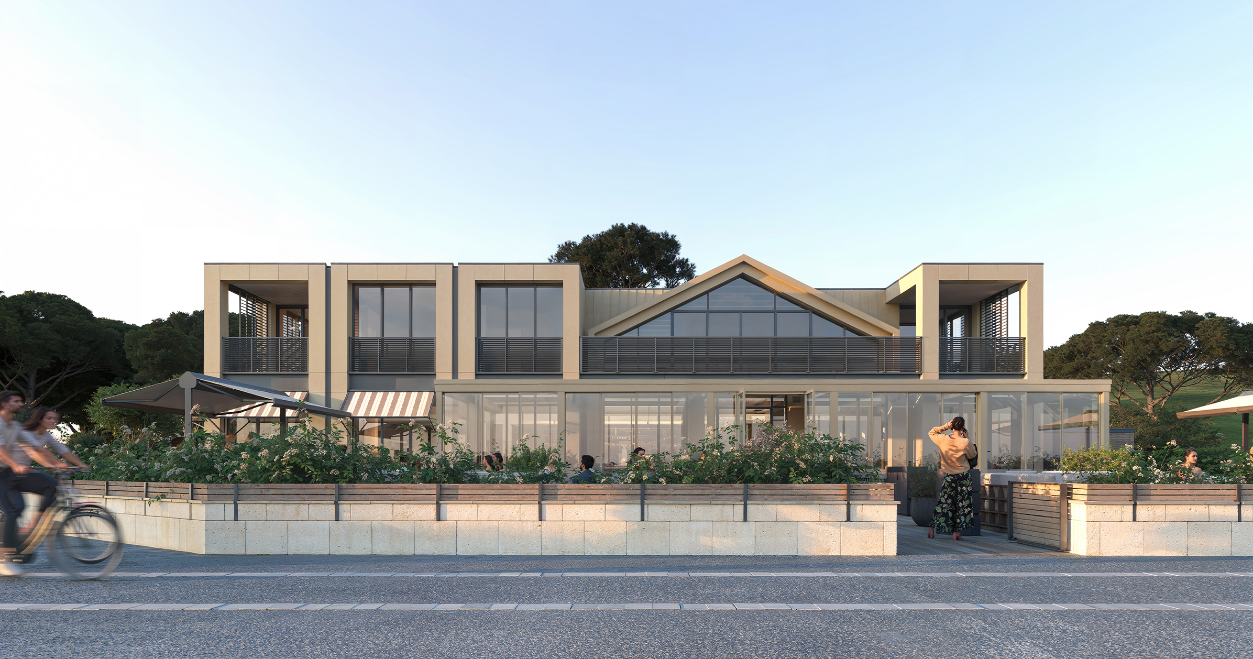
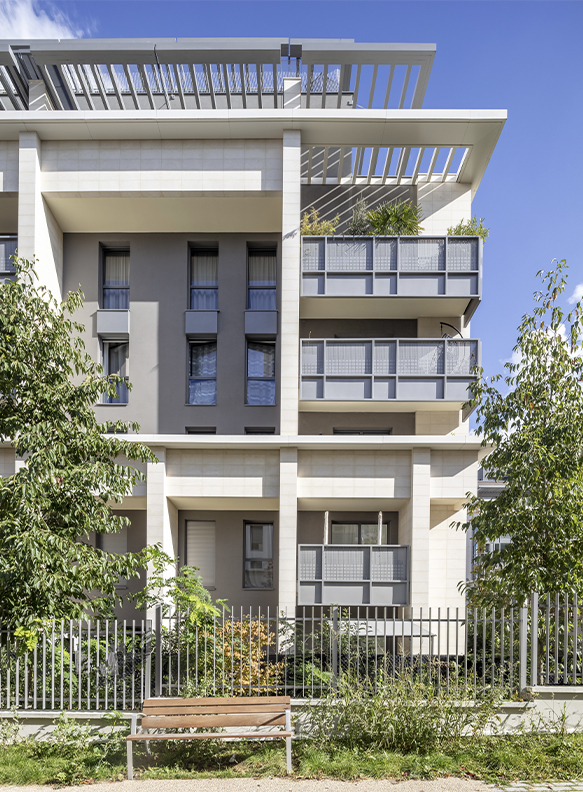

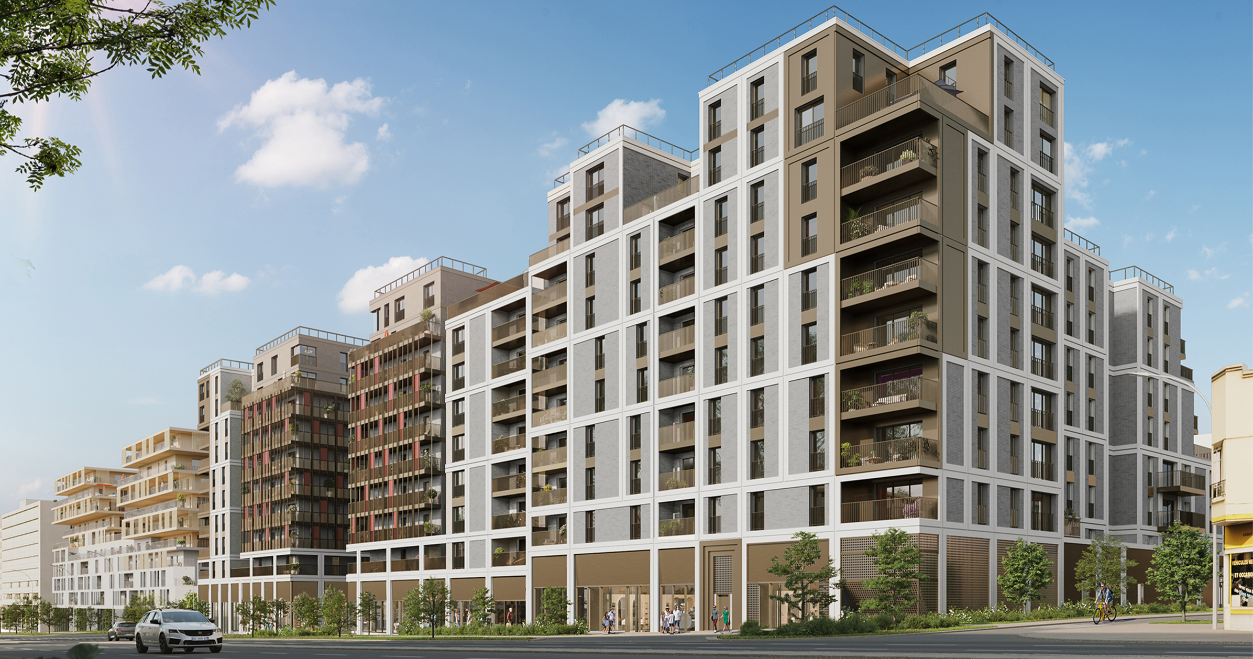
At the heart of the Victor Hugo ZAC in Bagneux, the project comprises a mixed-use development combining residential units, retail spaces, a sports center, and a performing arts venue, as part of an urban renewal approach that is sustainable and consistent with the identity of the neighborhood
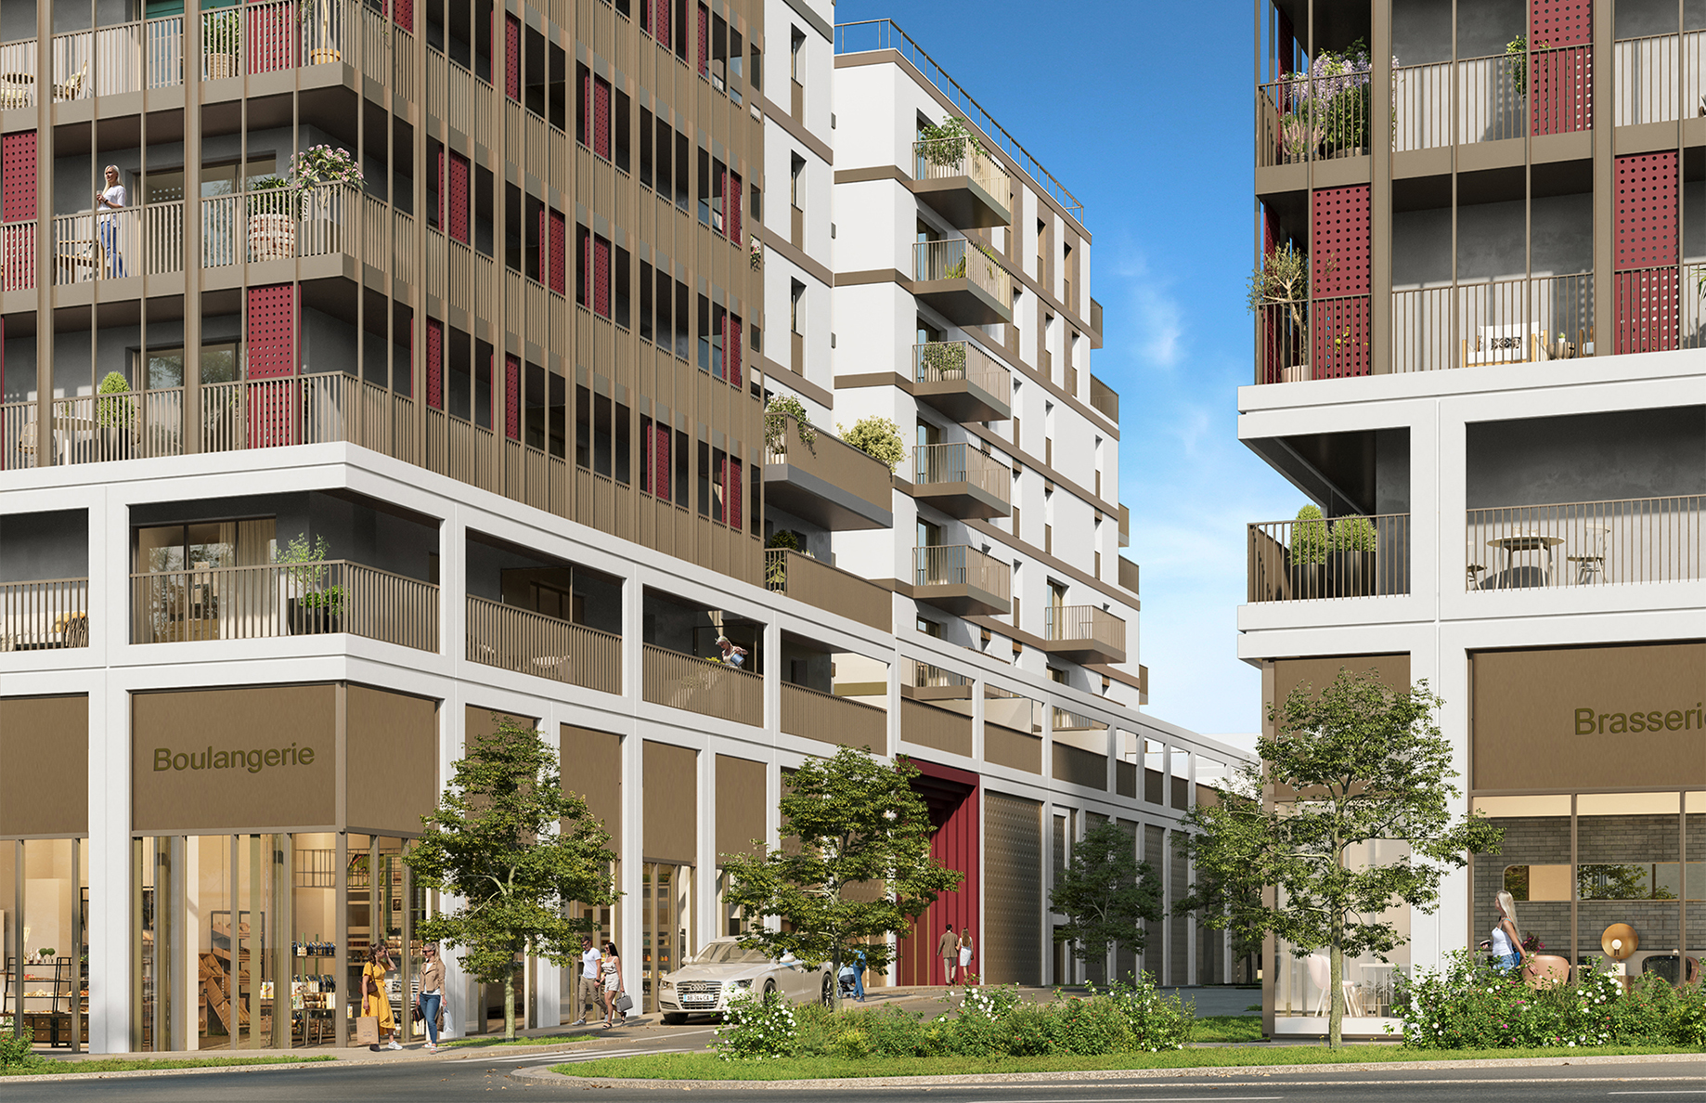
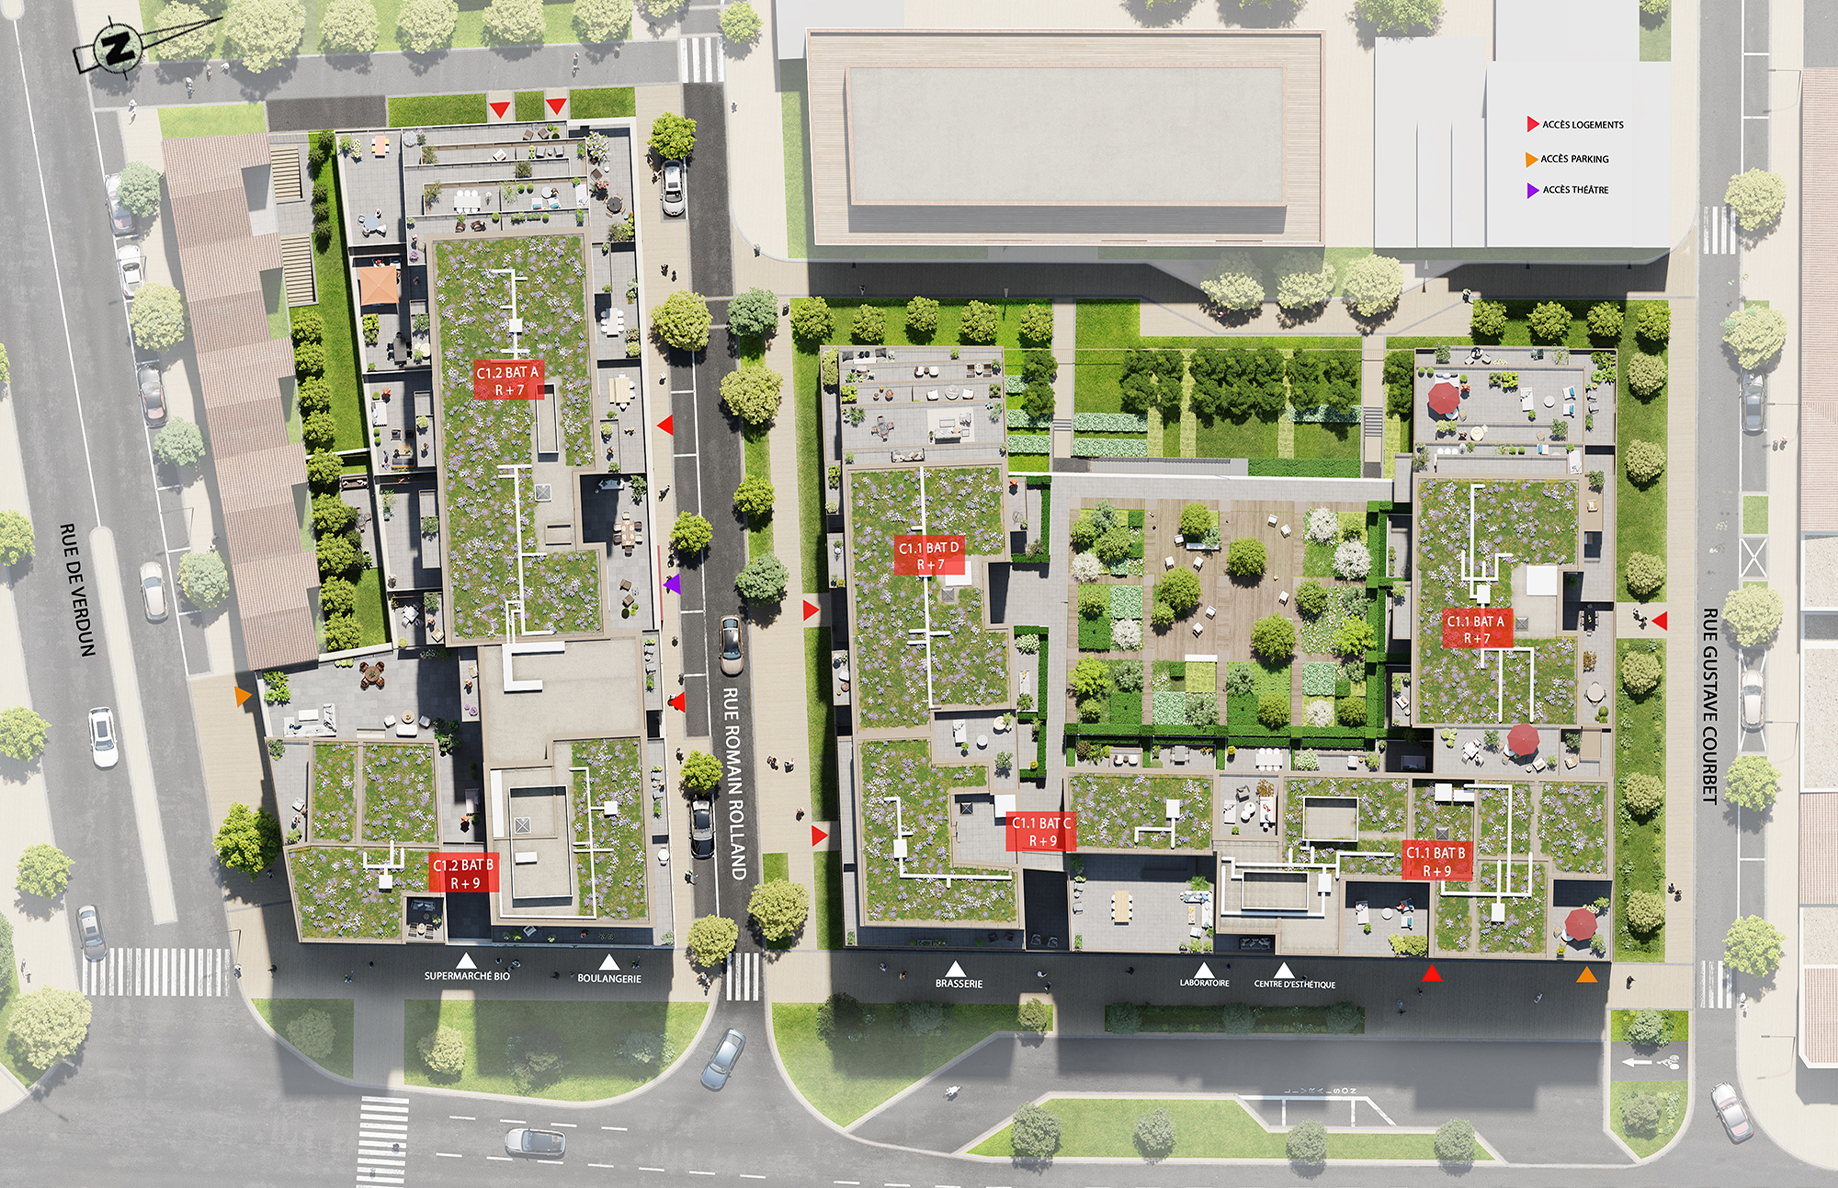
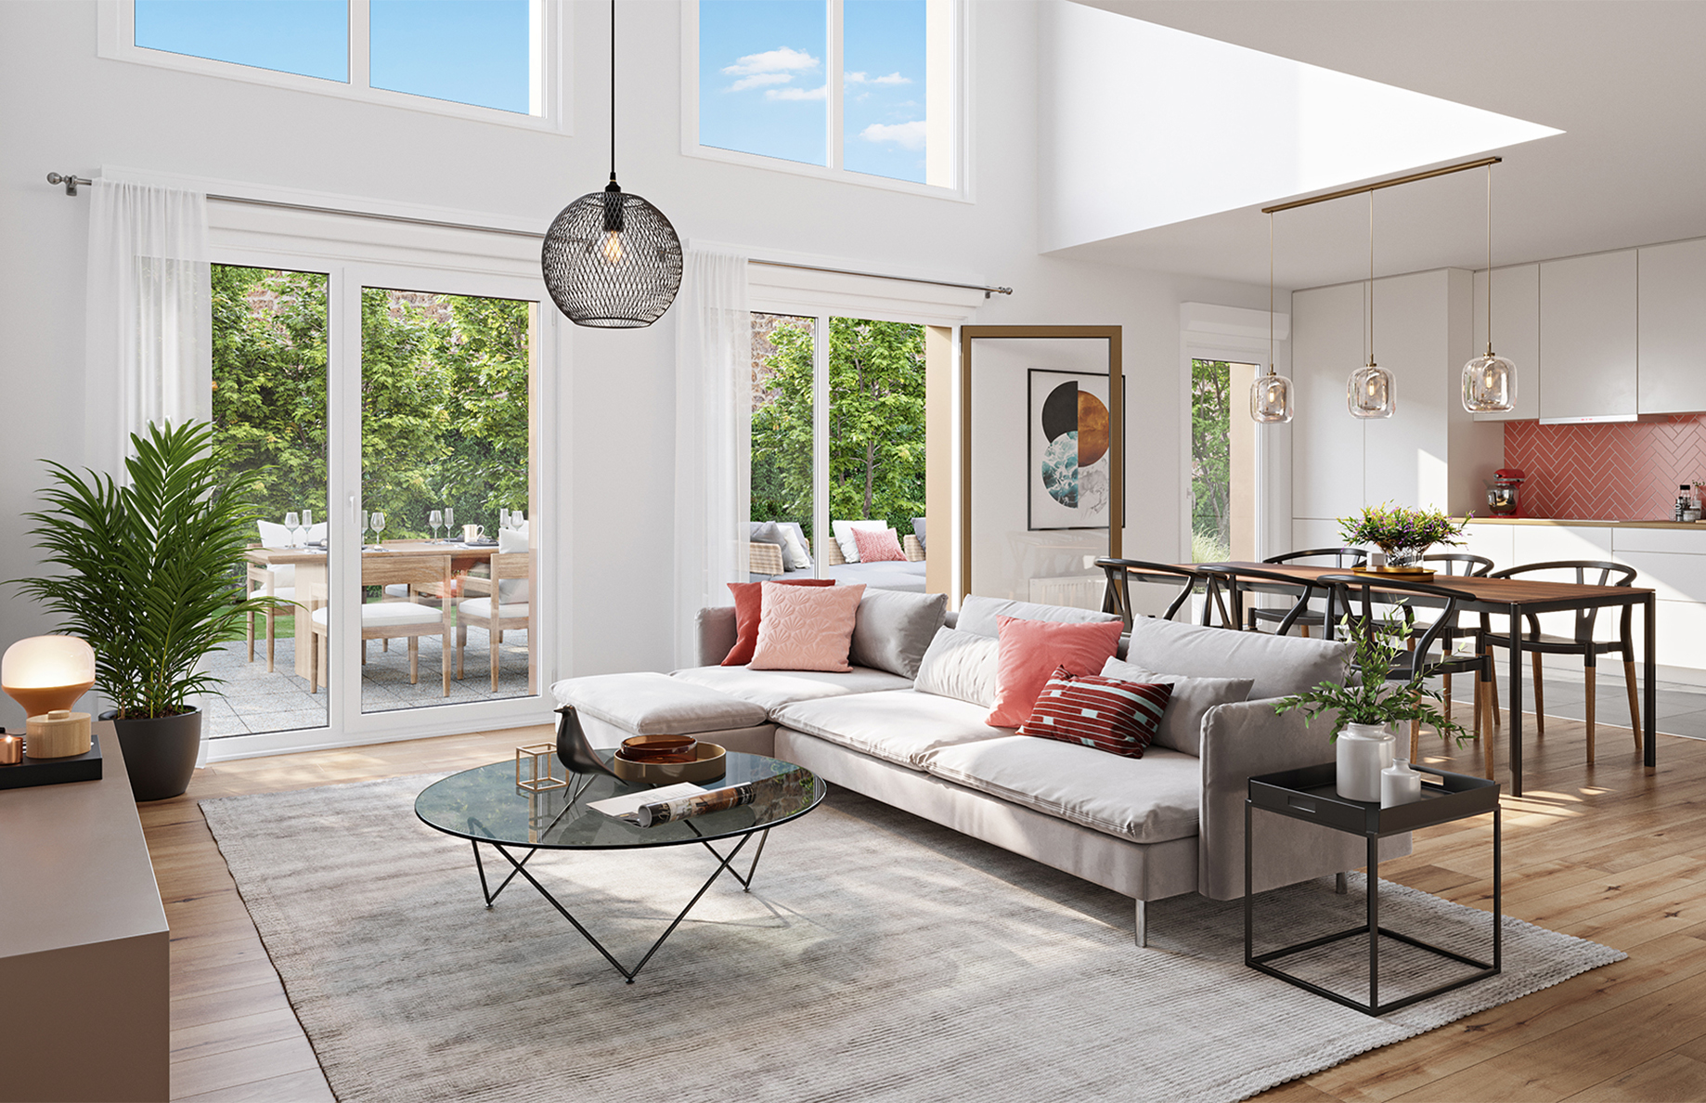
The project is part of the extensive transformation program underway in northern Bagneux, within the Victor Hugo ZAC. Wilmotte & Associés was commissioned to design a mixed-use development combining residential units, retail spaces, a sports center, and a performing arts venue.
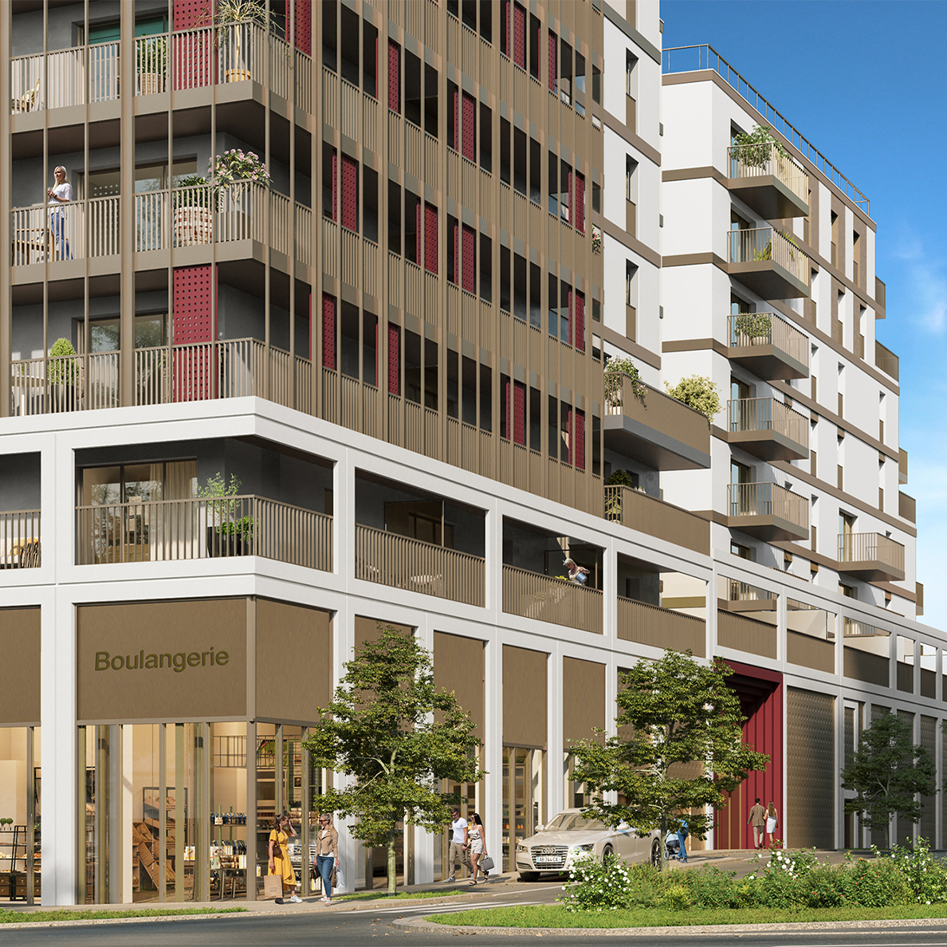
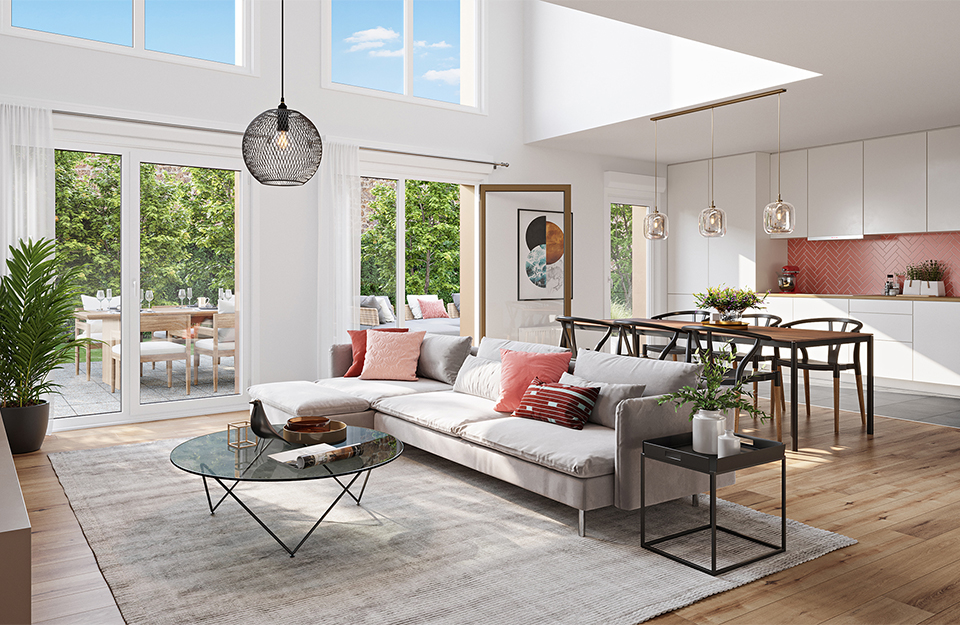
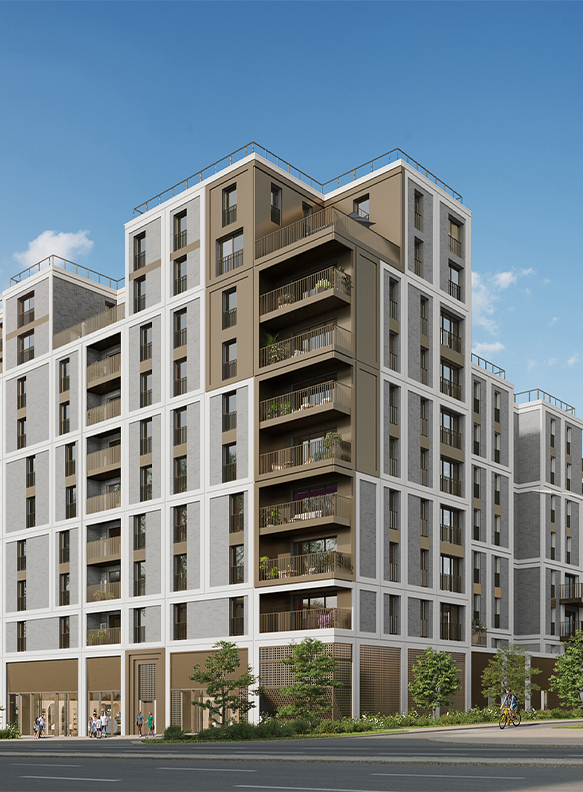
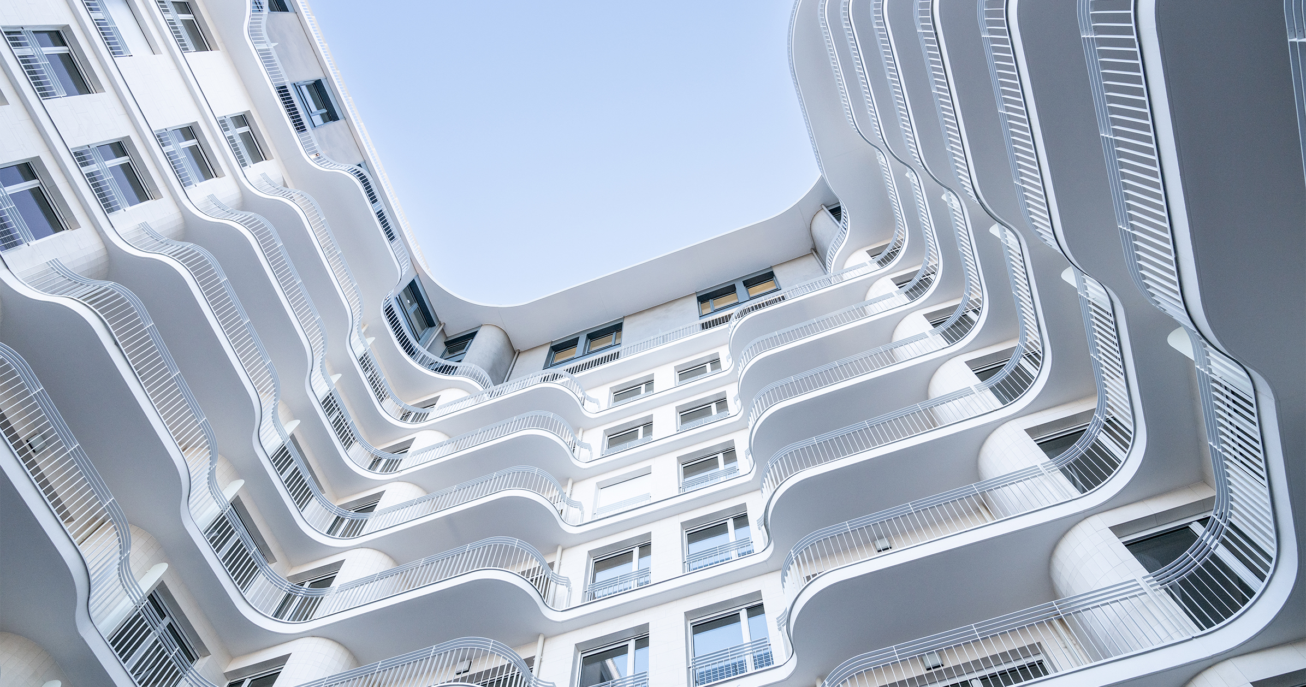
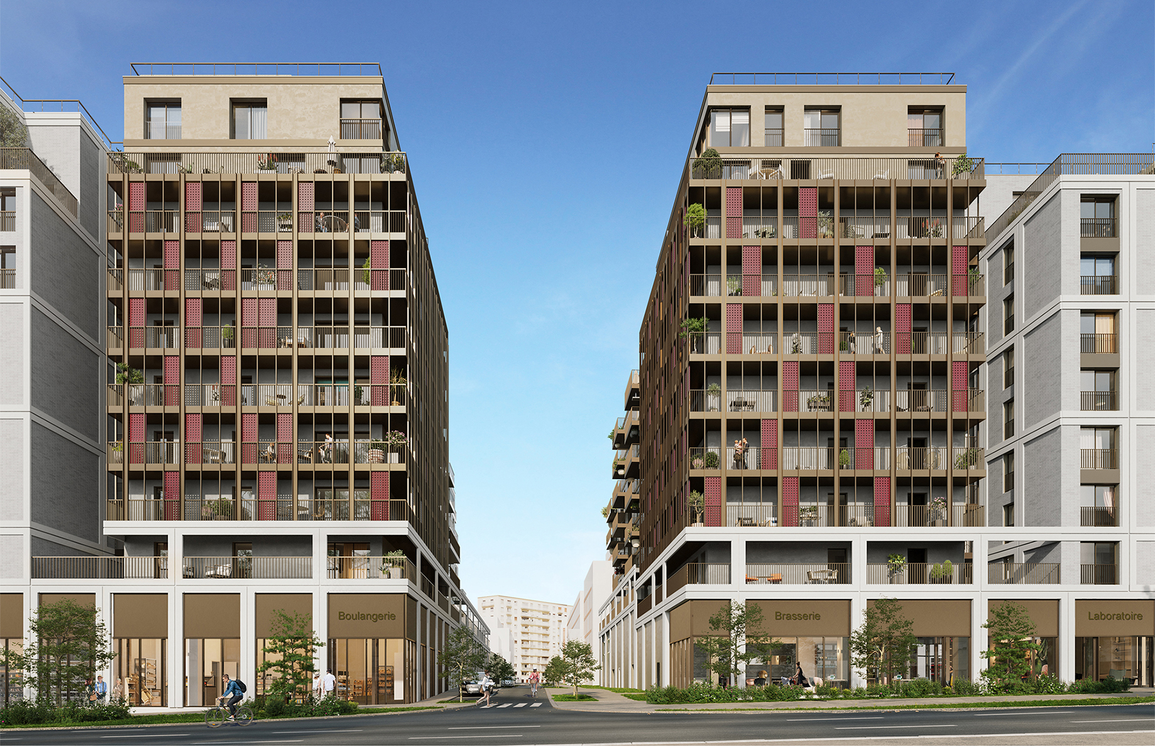
On a 2,960 m² site, serving as a strategic gateway to the city, the mixed-use development comprises 227 residential units distributed across two buildings, complemented by five ground-floor retail spaces, an enclosed and covered sports center, and two underground car parks providing 128 spaces.
A cultural program, including a rehearsal space with 99 seats on retractable bleachers, is integrated into the infrastructure of one of the buildings. The development is organized around two courtyard gardens, connected to the surrounding streets by narrow pedestrian lanes and crossed by pedestrian pathways.
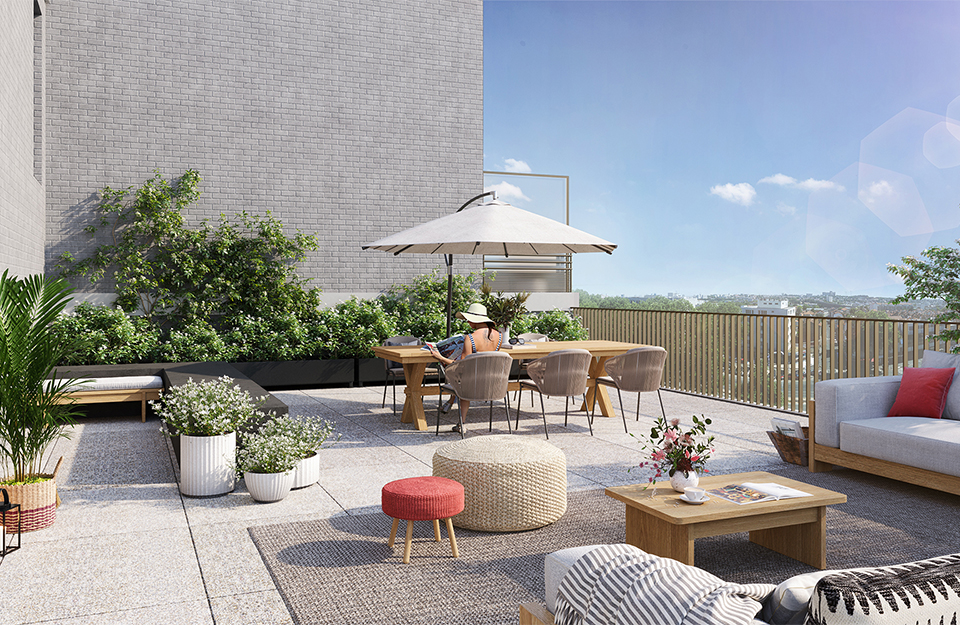
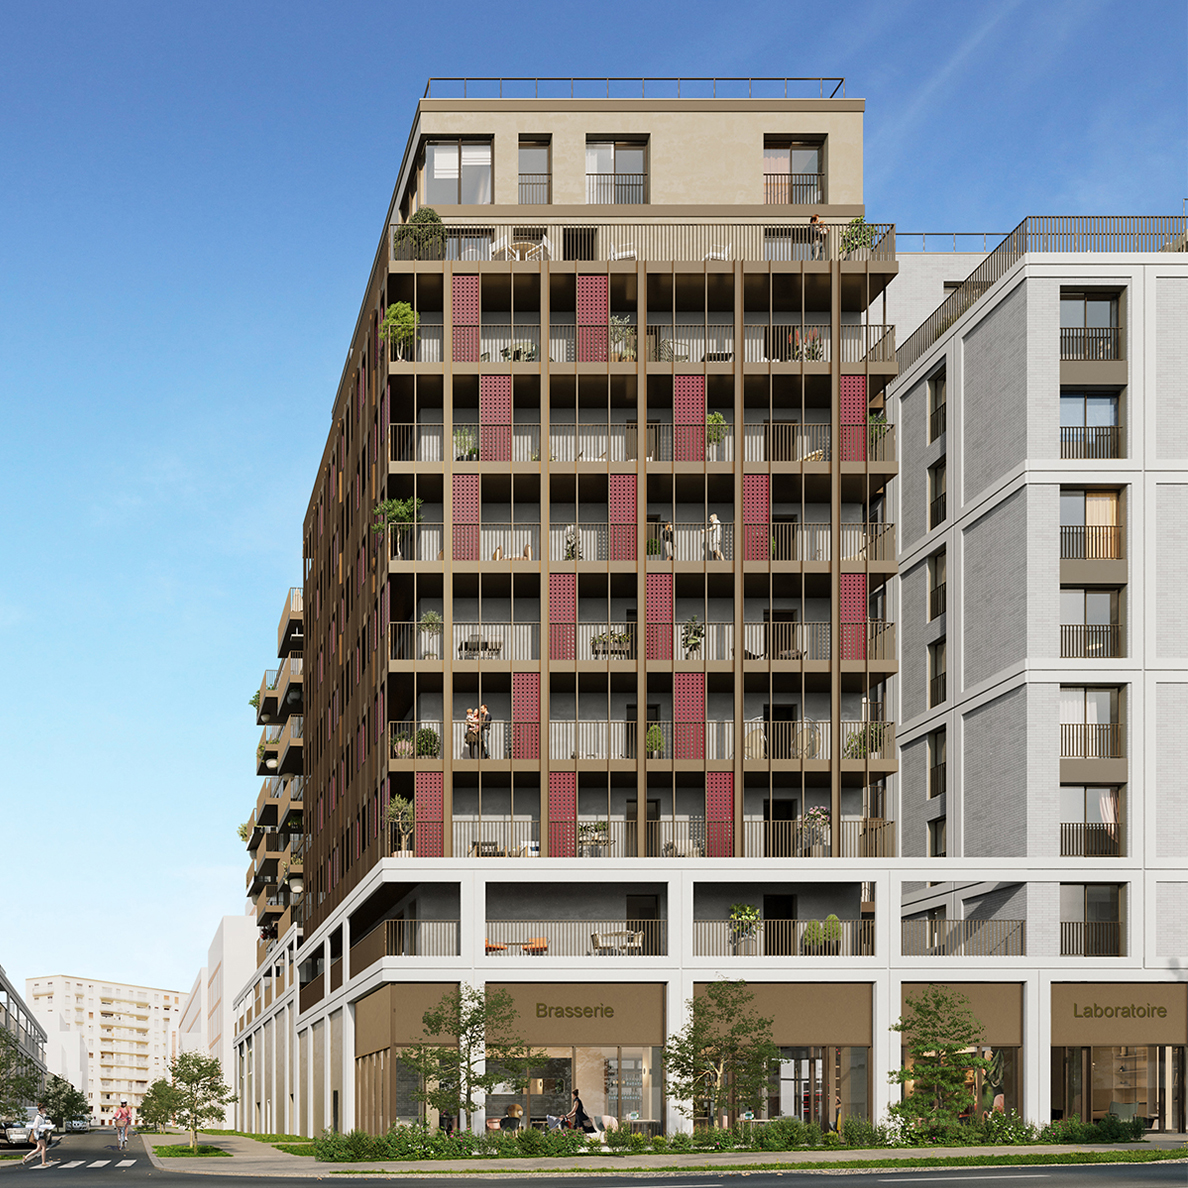
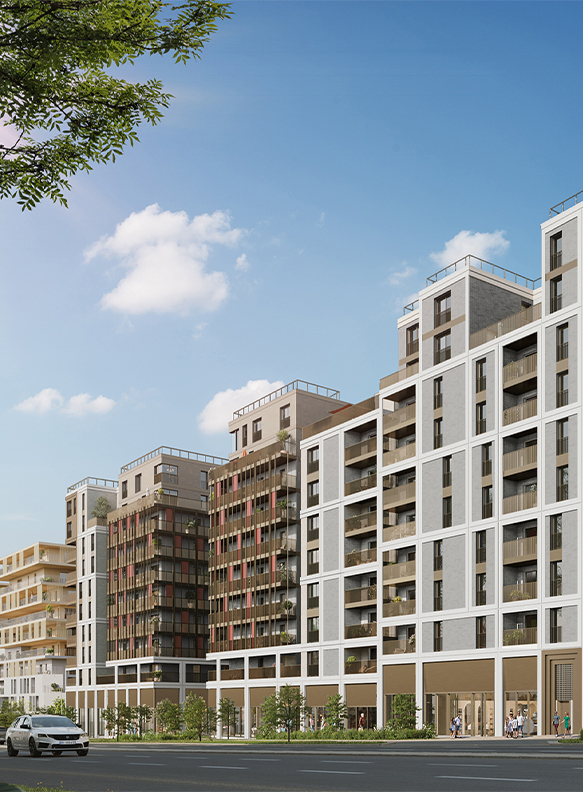
The project was carefully designed to integrate seamlessly into its surroundings. The built volumes align with the streets to create a coherent urban fabric, while their heights are adapted to the neighboring buildings. Visual openings and gradual transitions help preserve the quality of life of local residents. The materials used—brick, light-colored render, and metal—reflect a sober, contemporary architectural language while paying tribute to the history of the neighborhood. The extensively glazed ground-floor bases, housing five retail units and the sports facilities, bring vitality to the avenue and reinforce the active role of the ground floor in the life of the neighborhood.
The project was also designed in accordance with current environmental standards (NF Habitat HQE), with a focus on sustainability, user comfort, and seamless urban integration.