Ulugh Beg Observatory
Samarkand, Uzbekistan
The Art and Culture Development Foundation
Architect: Wilmotte & Associés Architectes
Plot area: 21 398 m²
Building footprints: 4 017 m²
- ZONE 1: Museum: 1 422 m²
- ZONE 2: Restaurant: 535 m²
- ZONE 3: Observatory: 2 060 m²
External works: 17 381 m²
2027
Rehabilitation of the Ulugh Beg Observatory, design of a museum, an interpretation centre, a virtual reality (VR) exhibition, and a restaurant
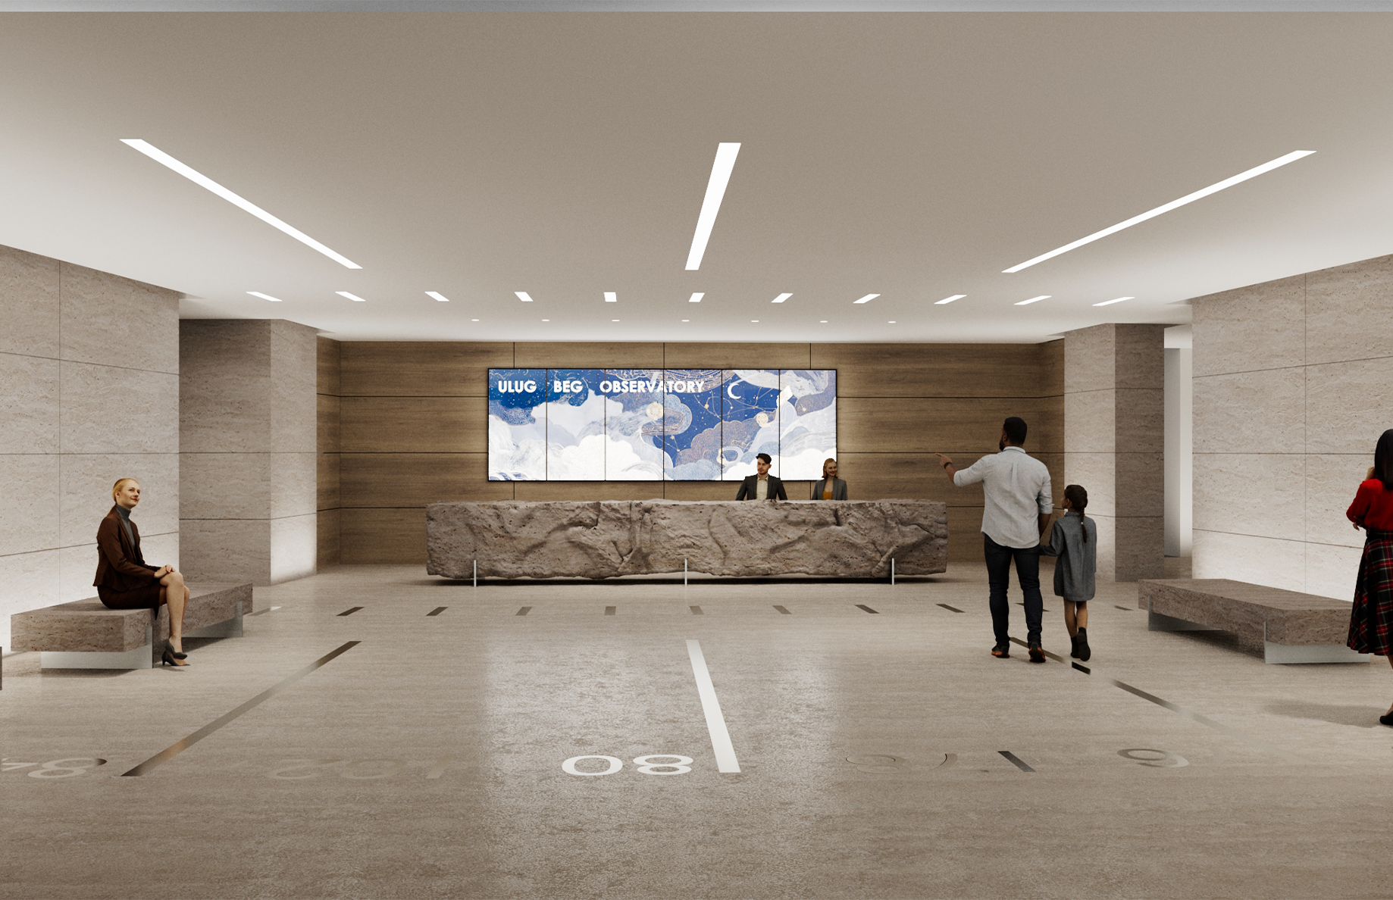
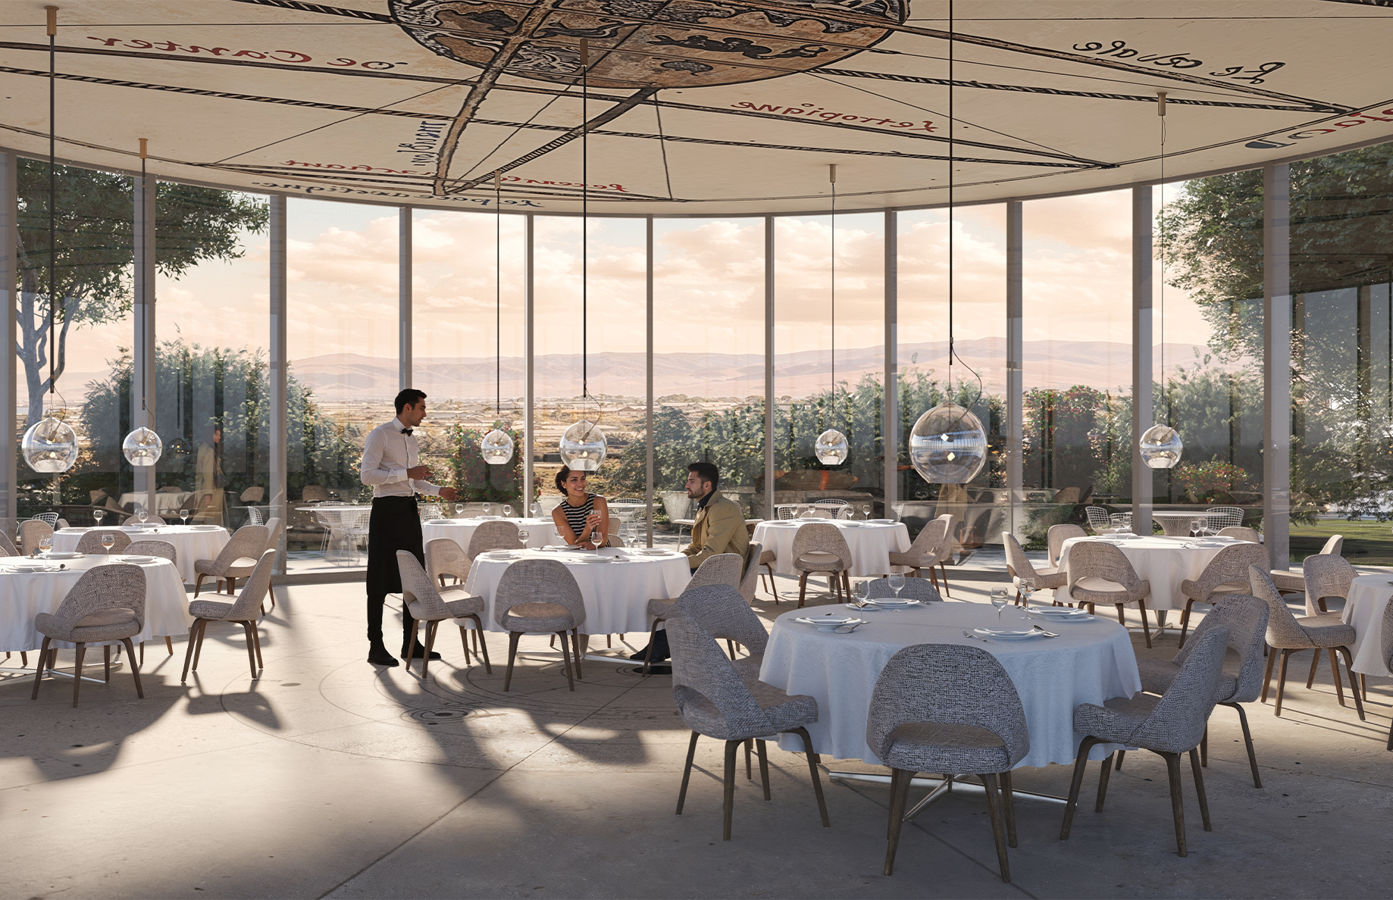
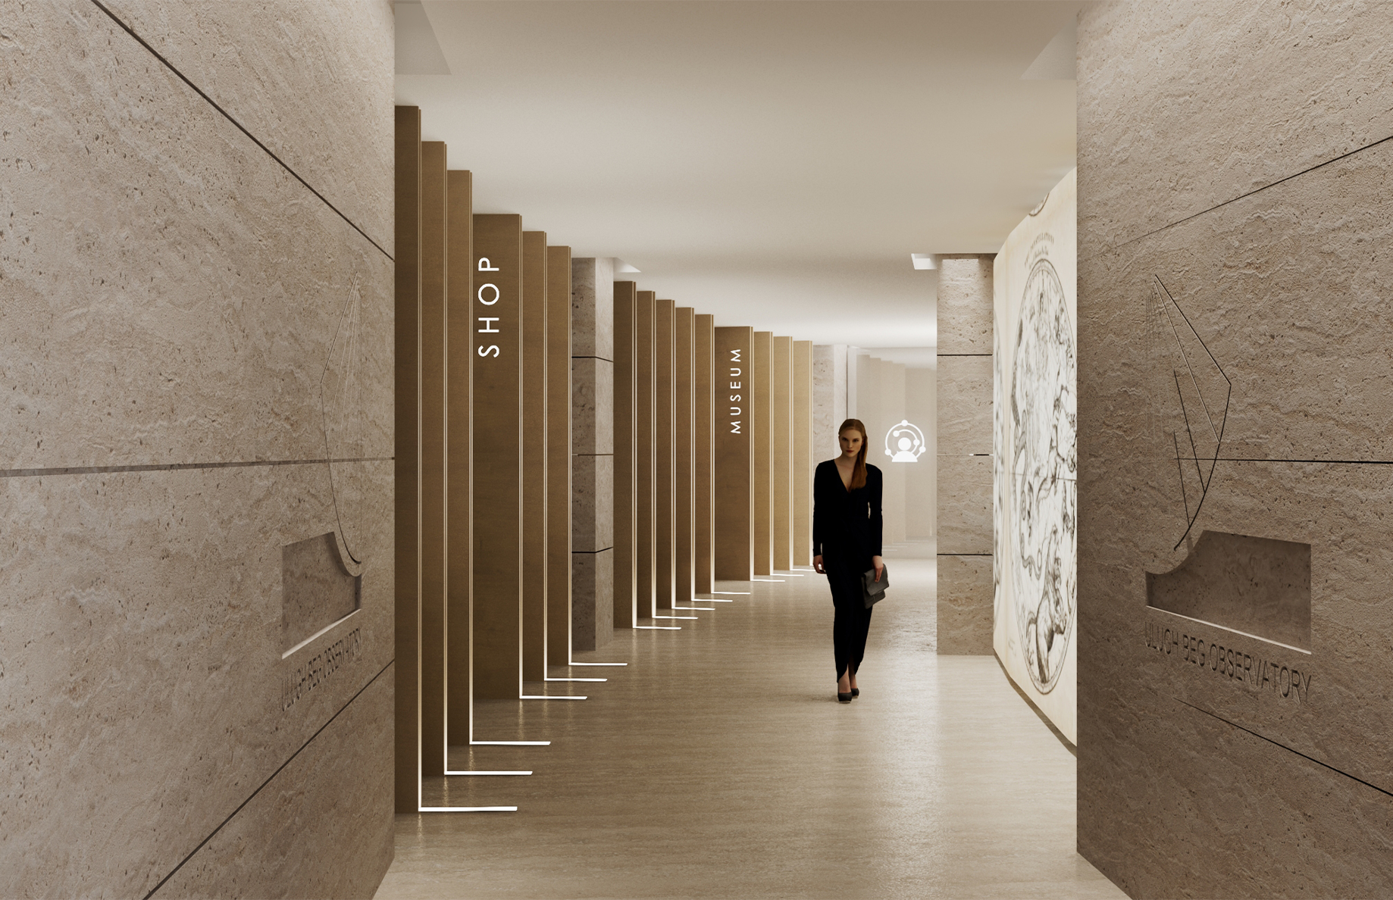
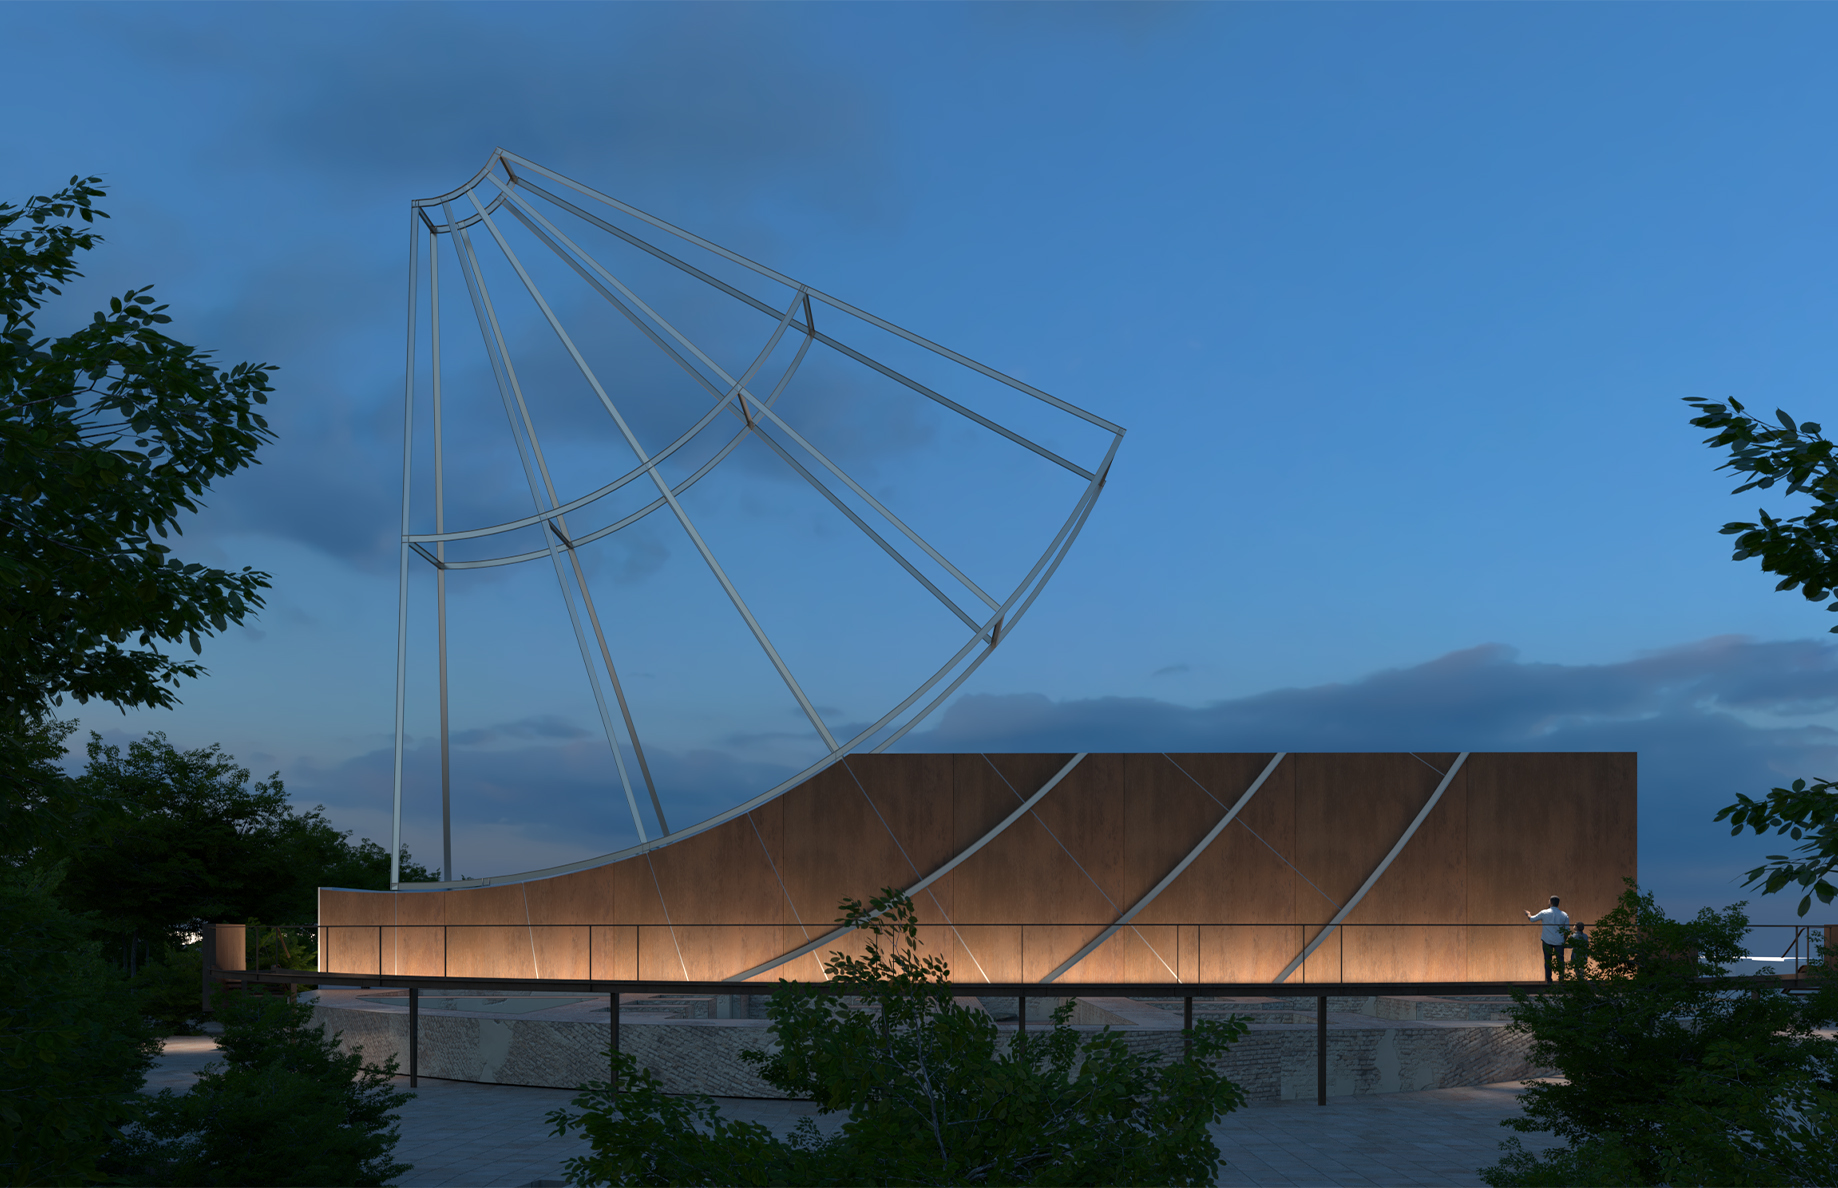
Originally built in the 15th century, the Ulugh Beg Observatory is a historically significant architectural and scientific landmark. After remaining lost for many years, the site was rediscovered and has since undergone multiple stages of restoration and development. Wilmotte & Associés was commissioned to enhance the historic monument of the Observatory, as well as to design a museum, a visitor center, a virtual reality exhibition, and a restaurant.
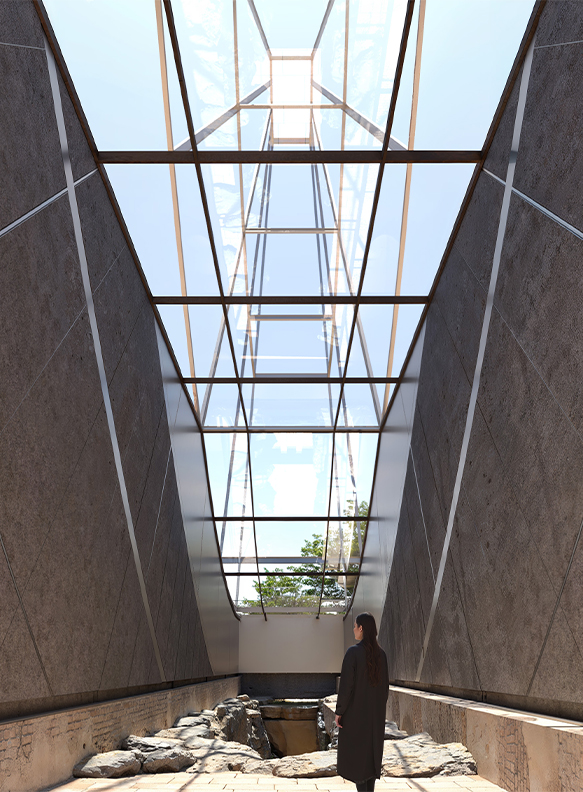
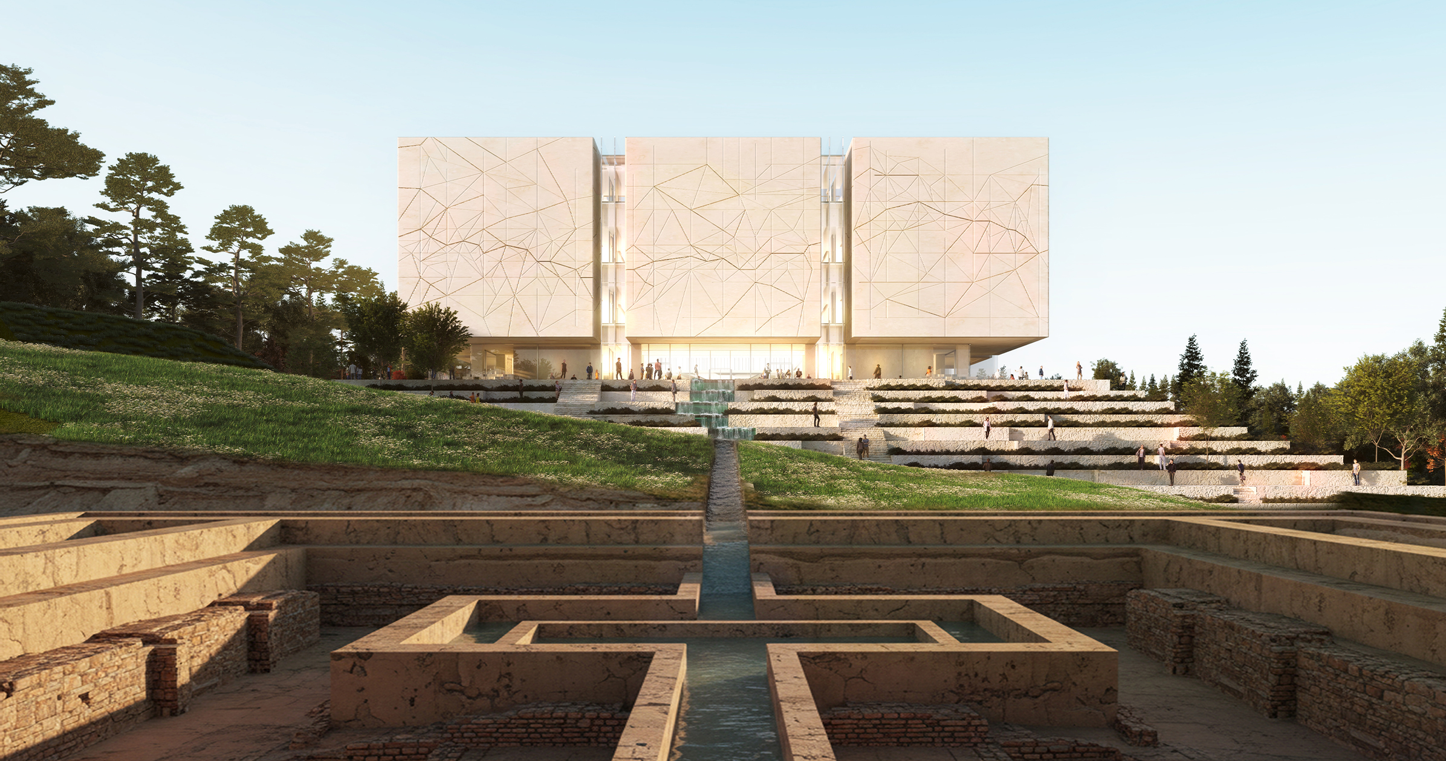
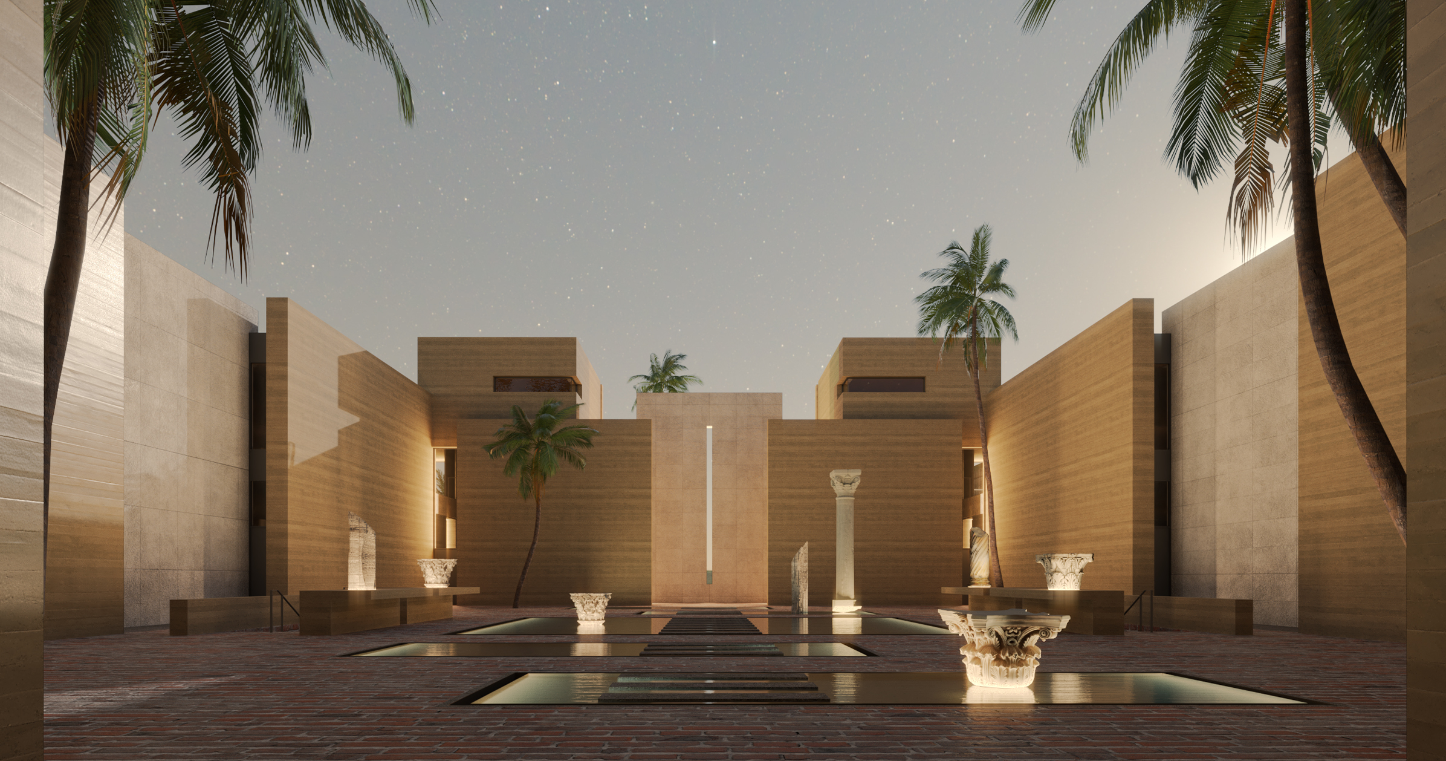
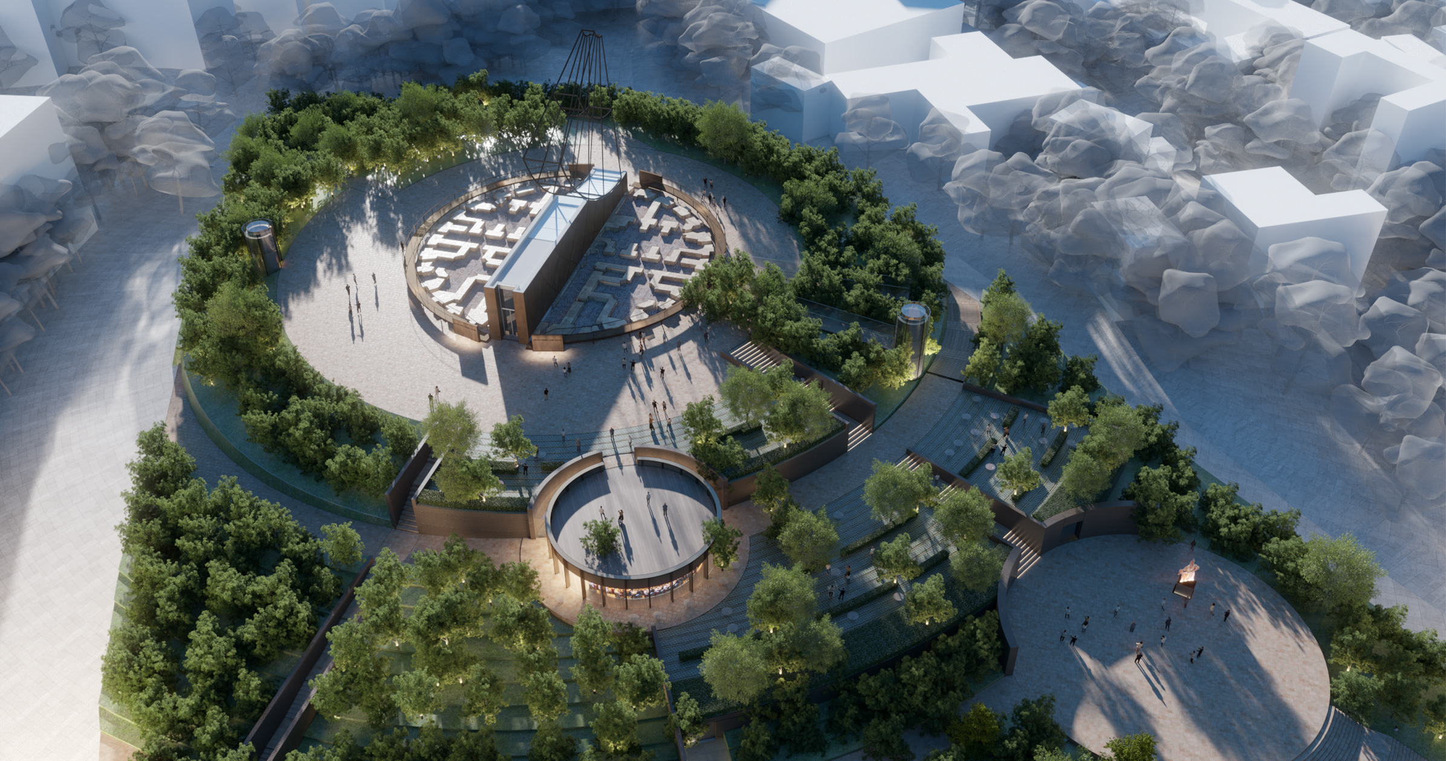
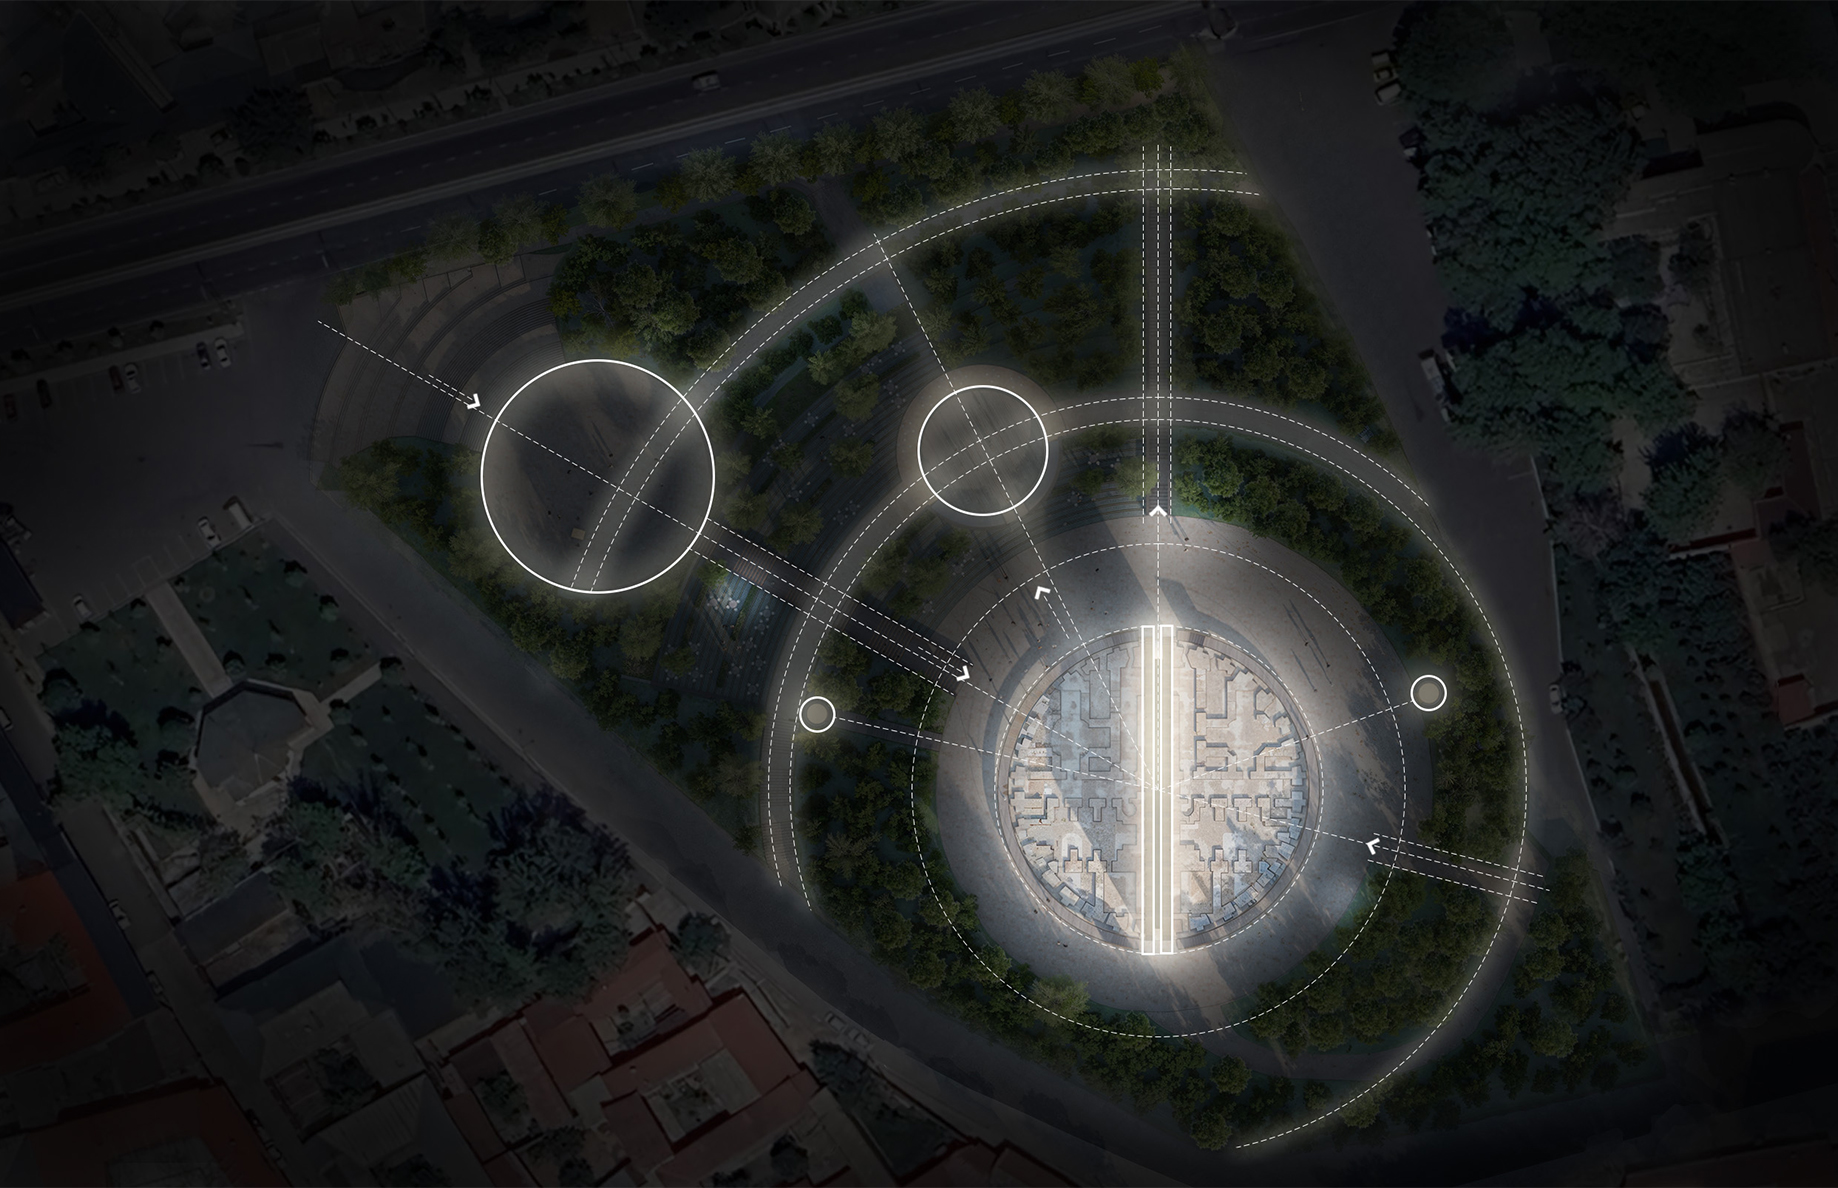
The project aims to enhance the site’s appreciation and accessibility, transforming it into a cohesive space centered around the observatory archaeological site located at the highest point of the site.
The landscape design emphasizes this centrality, employing a terraced layout that seamlessly integrates stairs, horizontal pathways accessible to visitors with reduced mobility, exterior lighting, and abundant greenery.
The site is envisioned as a welcoming space for leisure and relaxation, equipped with urban furniture that ties it to Samarkand’s broader “historic line,” a network of interconnected landmarks.
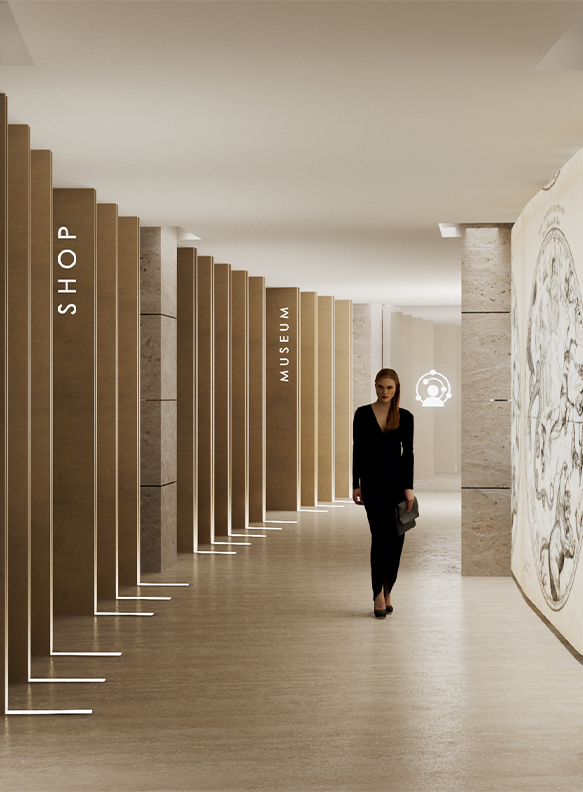
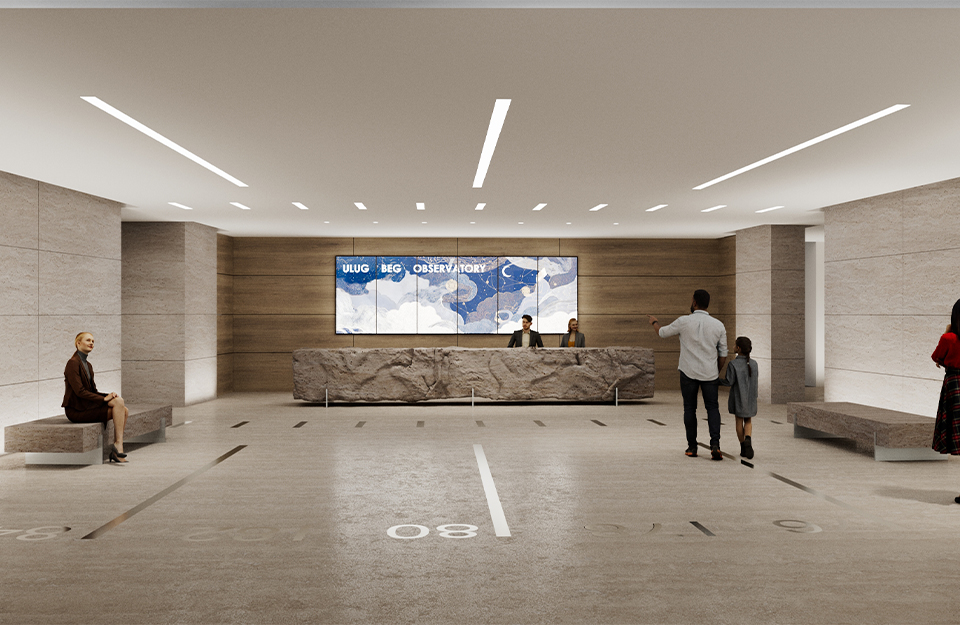
The visitor center hosts a lobby, ticket office, and art shop, along with all essential visitor facilities.
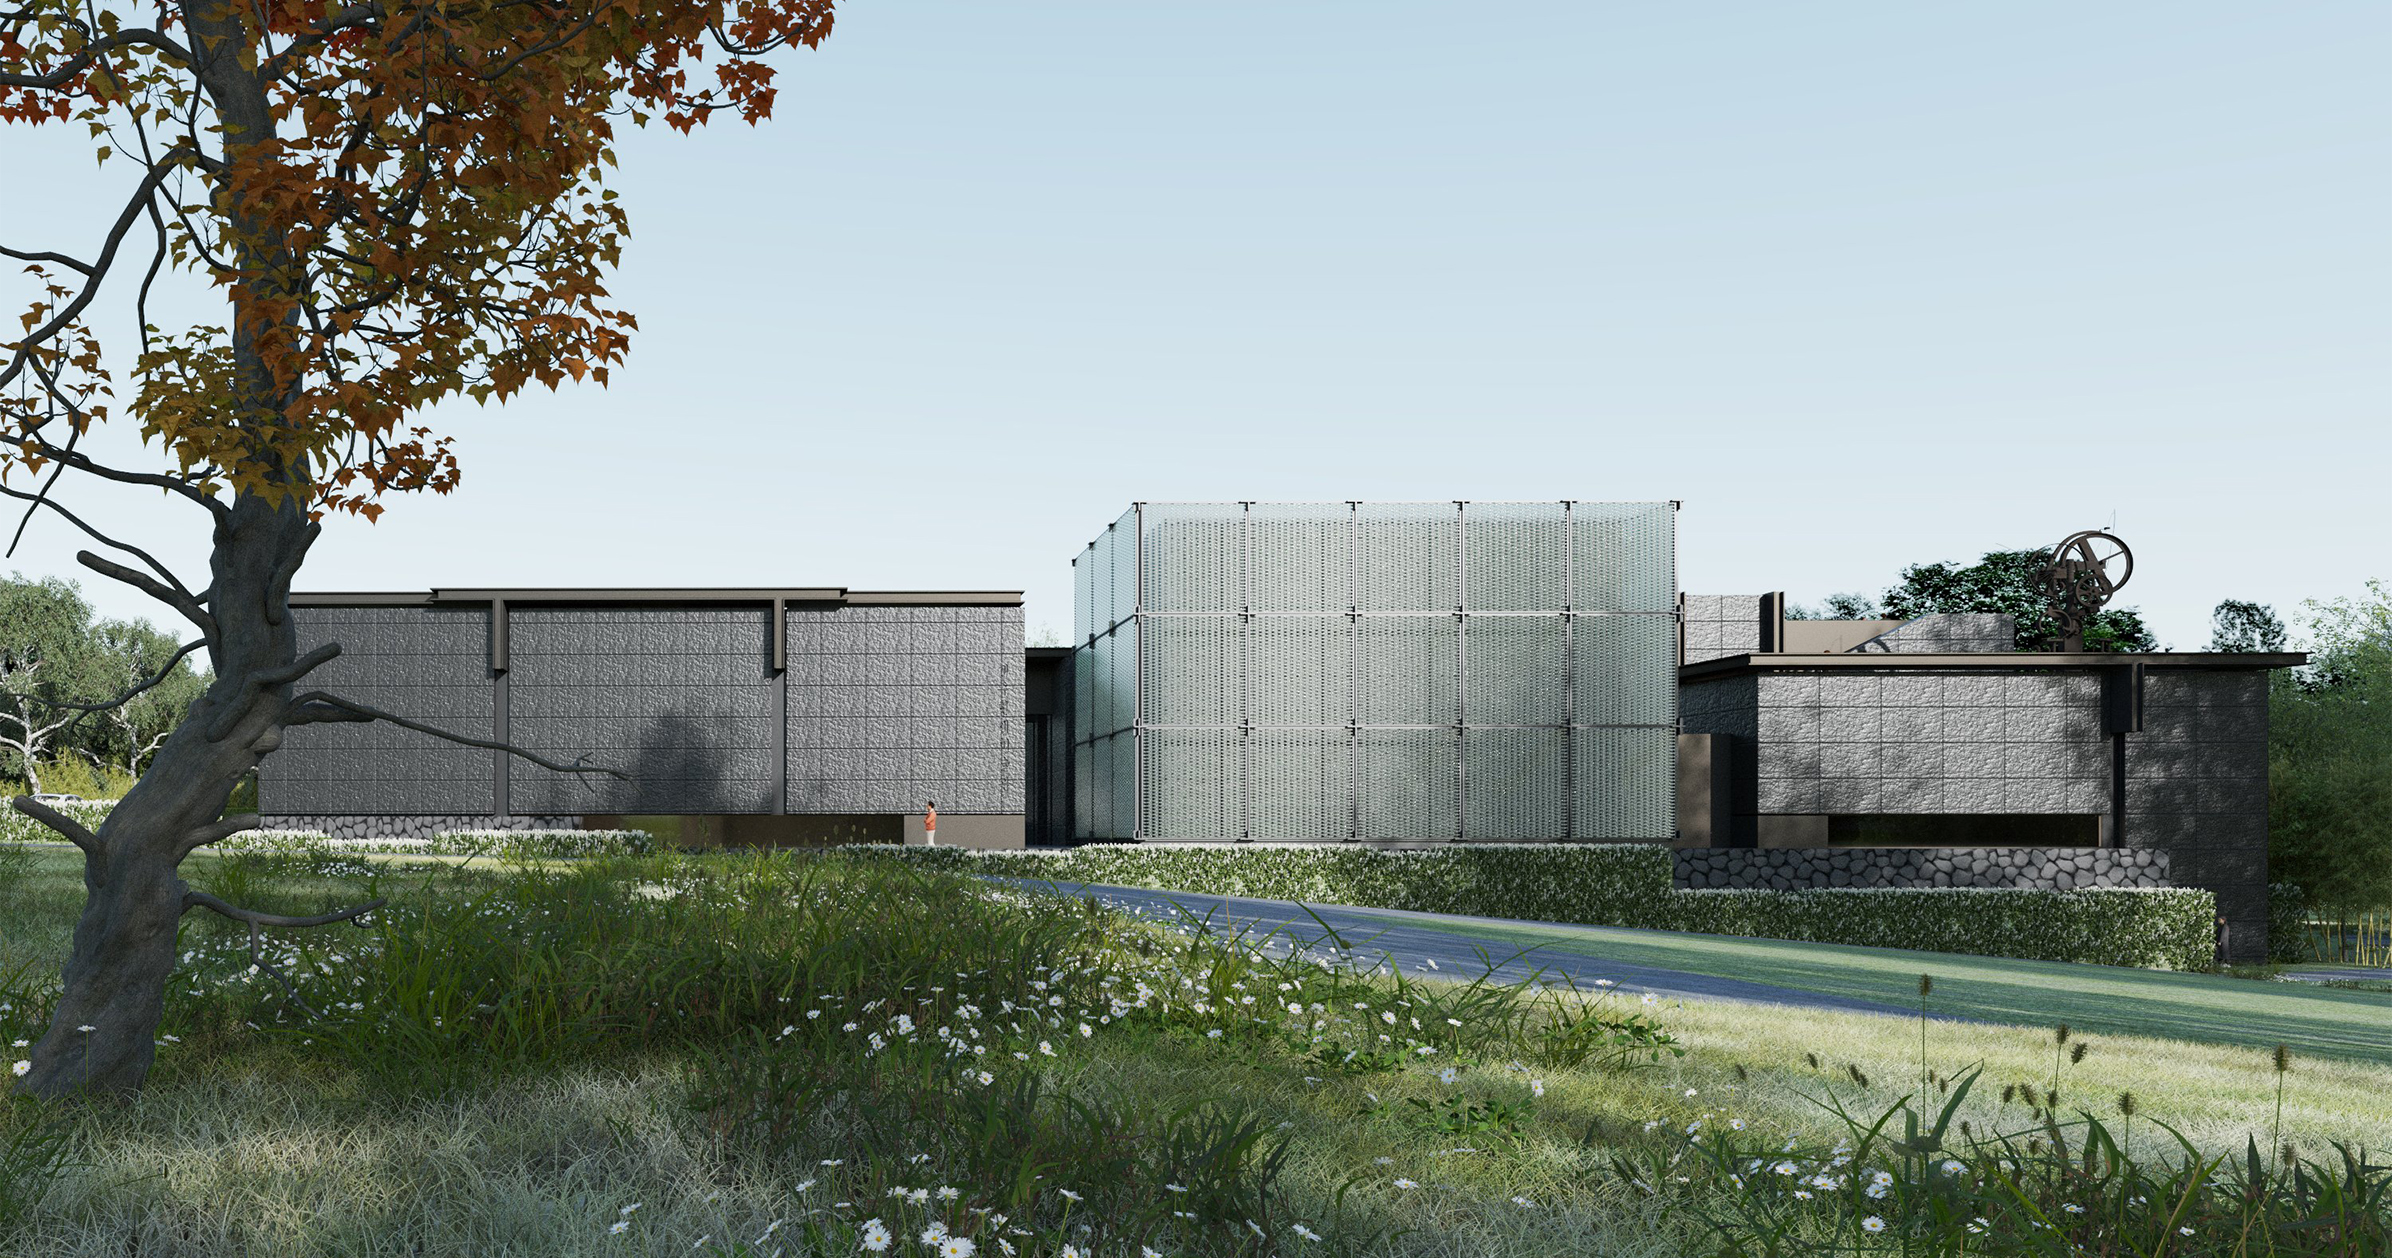
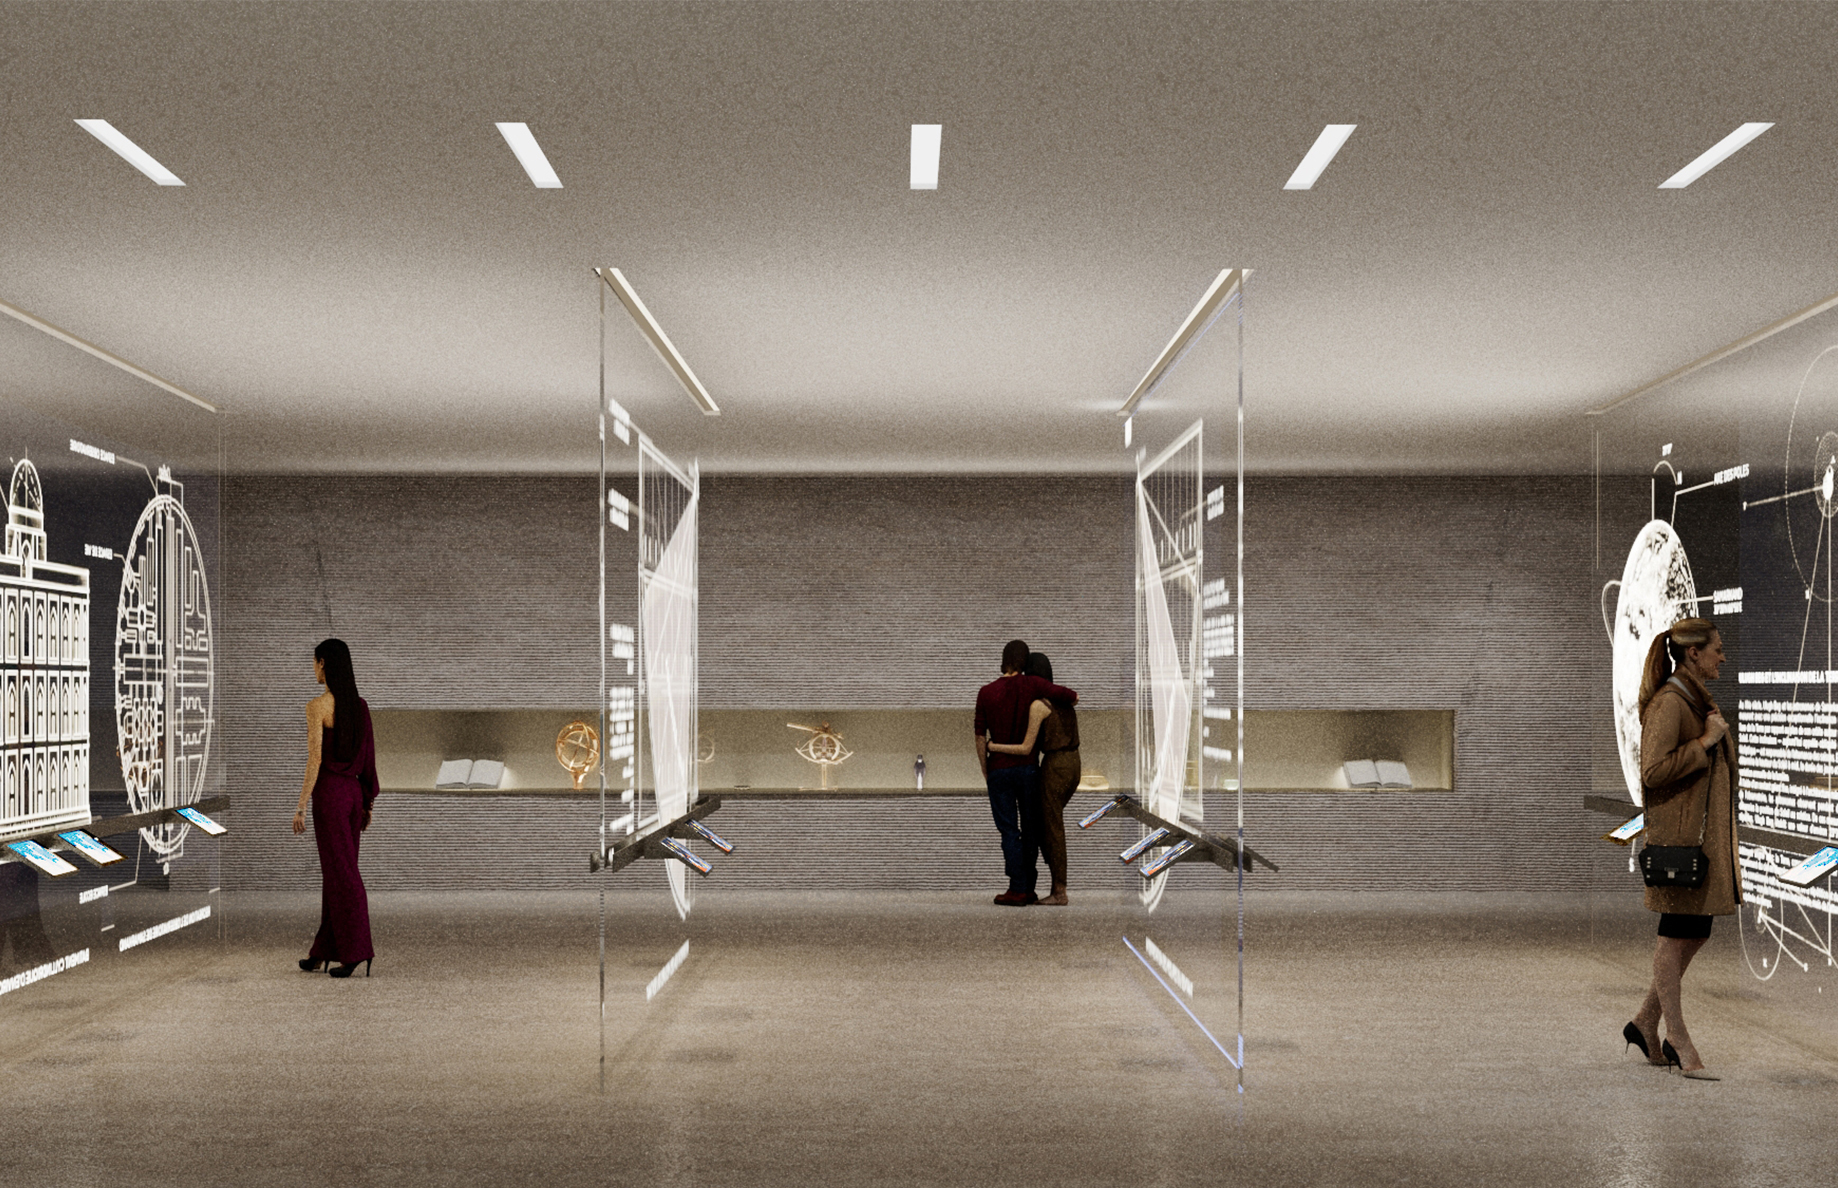
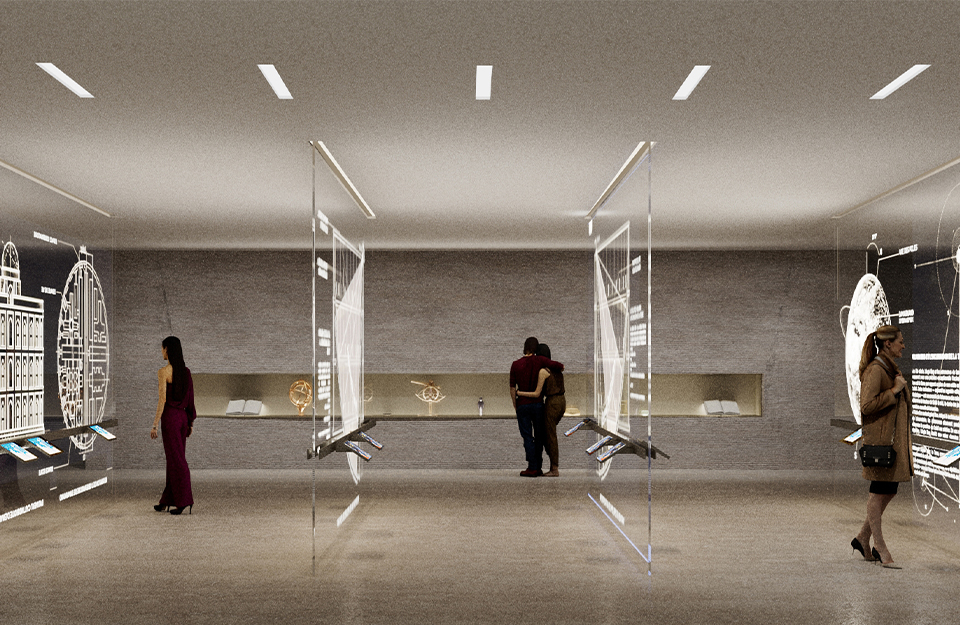
Adjacent to the visitor center, the museum features an immersive exhibition space designed for virtual reality experiences and a traditional exhibition hall.
The two buildings are seamlessly integrated into the terraced landscape, with the structures discreetly embedded within the hillside. It reinforces the harmony between architecture and the surrounding environment.
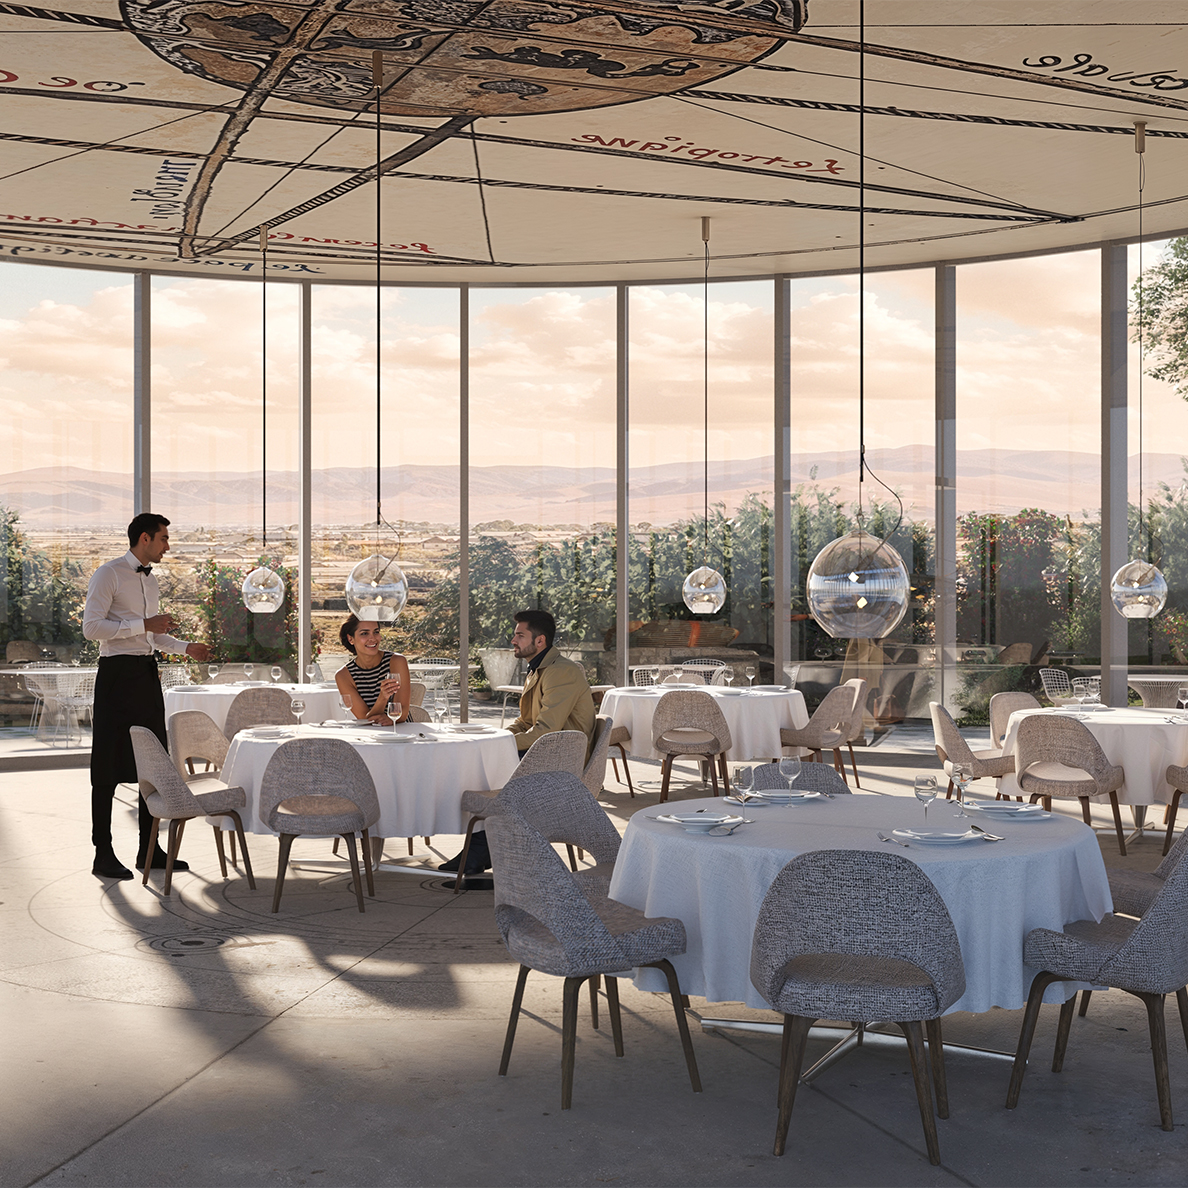
The restaurant, with its glass façade, offers stunning panoramic views of Samarkand and creates an inviting and sophisticated atmosphere for visitors.
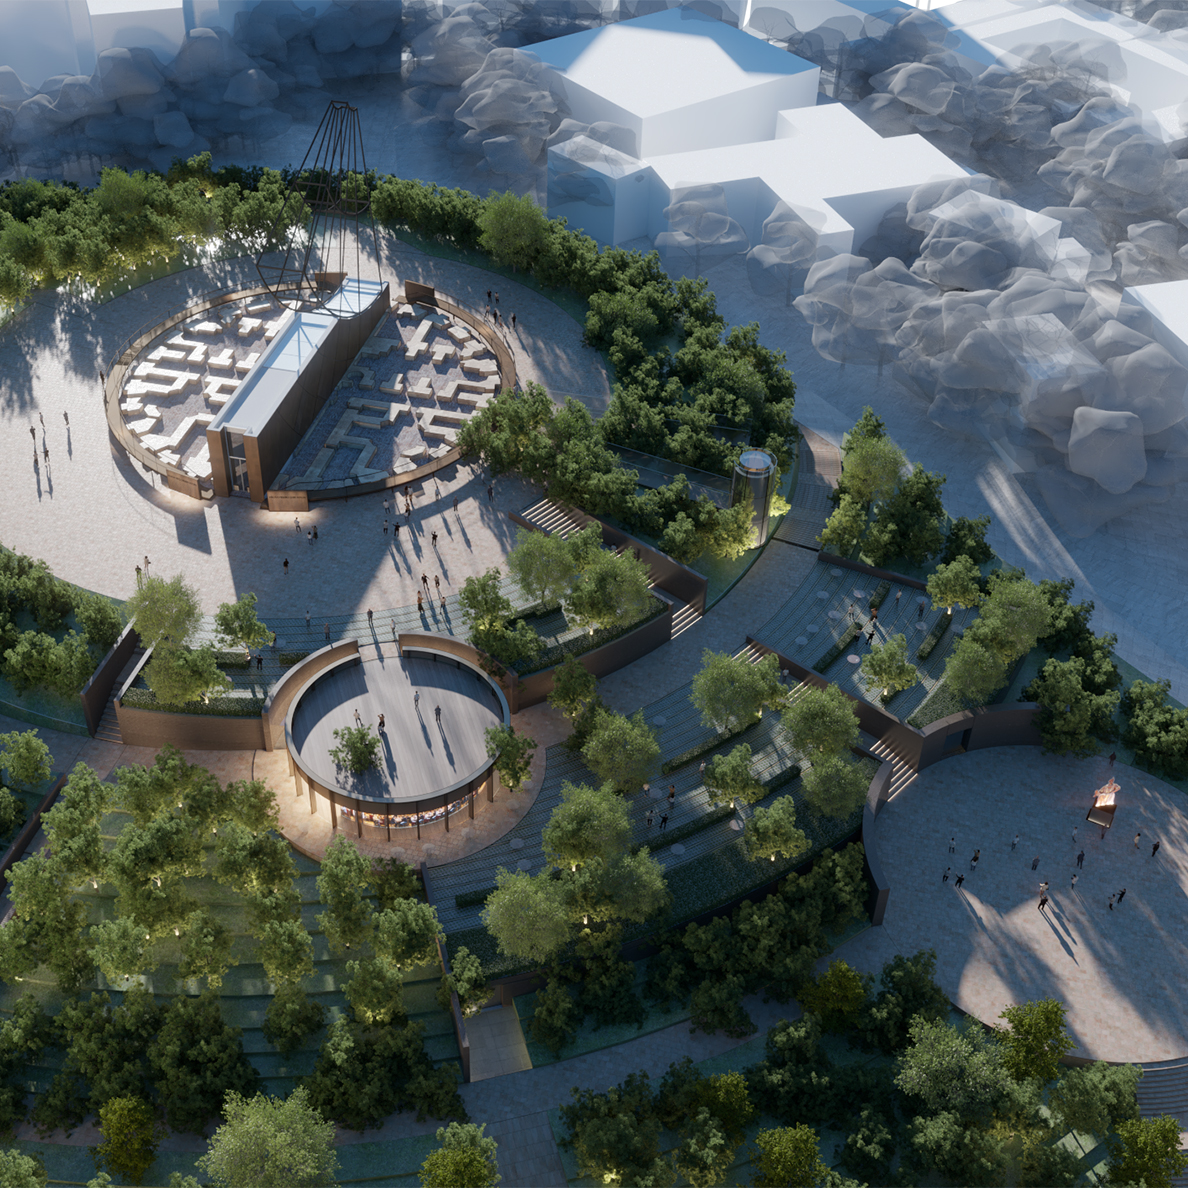
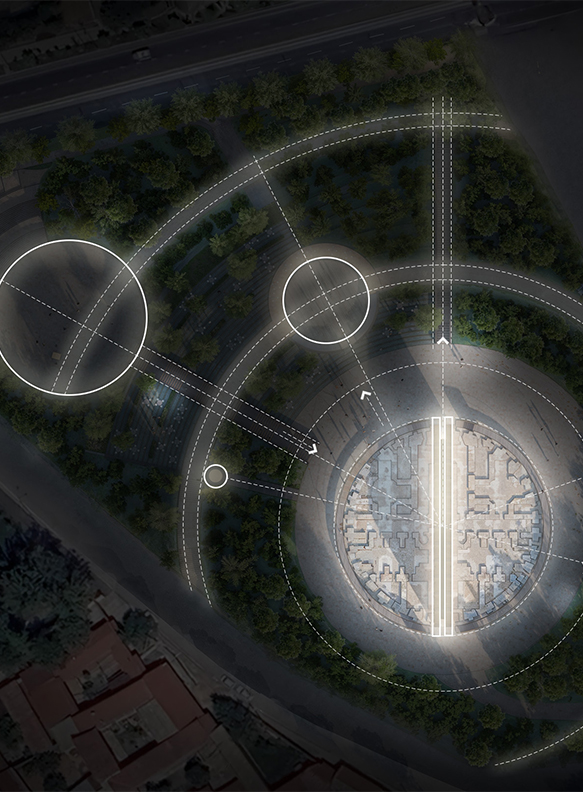
At the highest point of the site, the archaeological area preserves the original foundations of the observatory, which remain untouched.
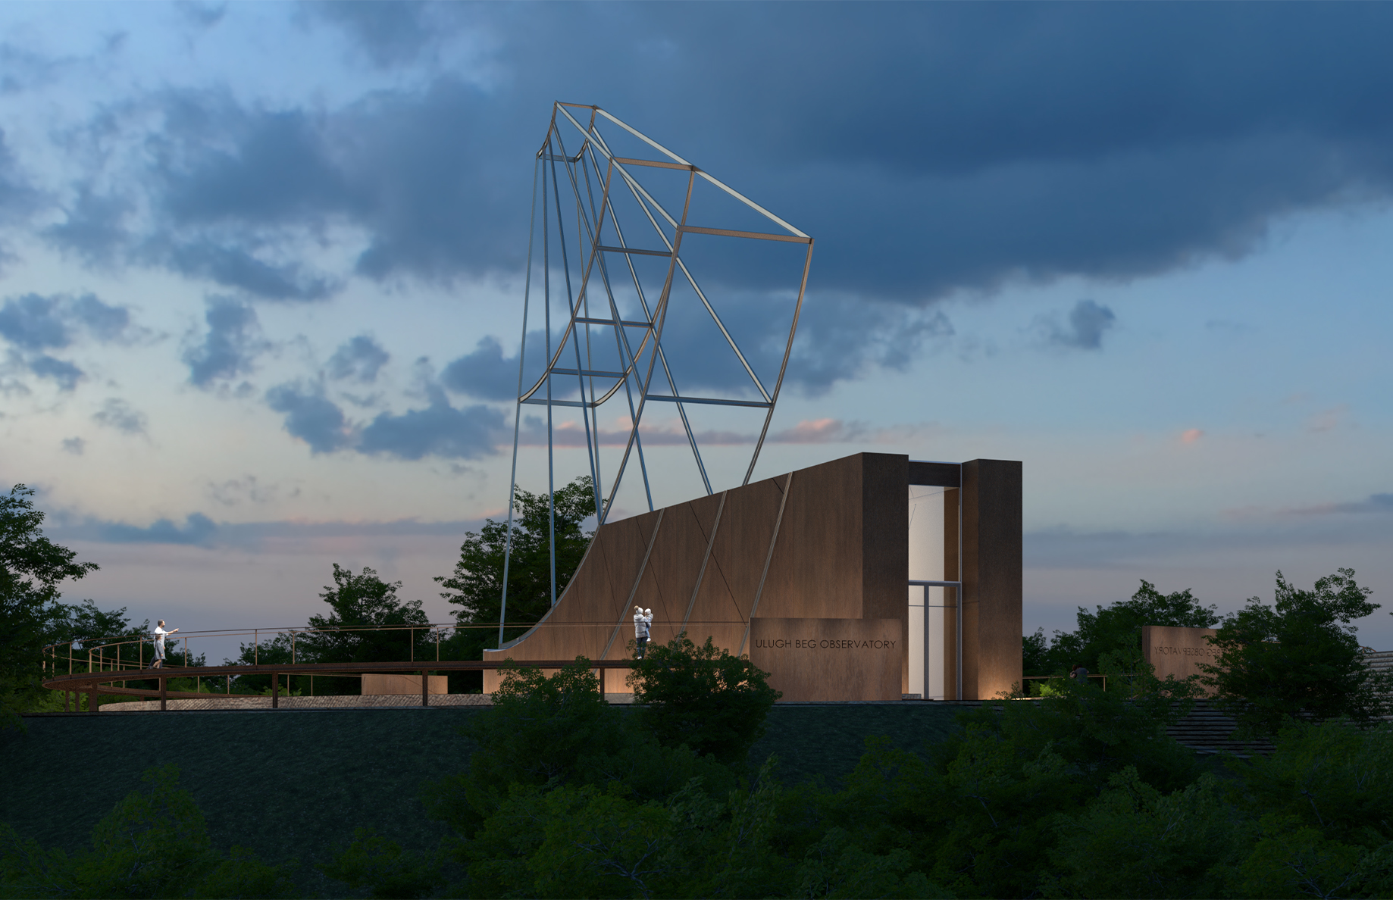
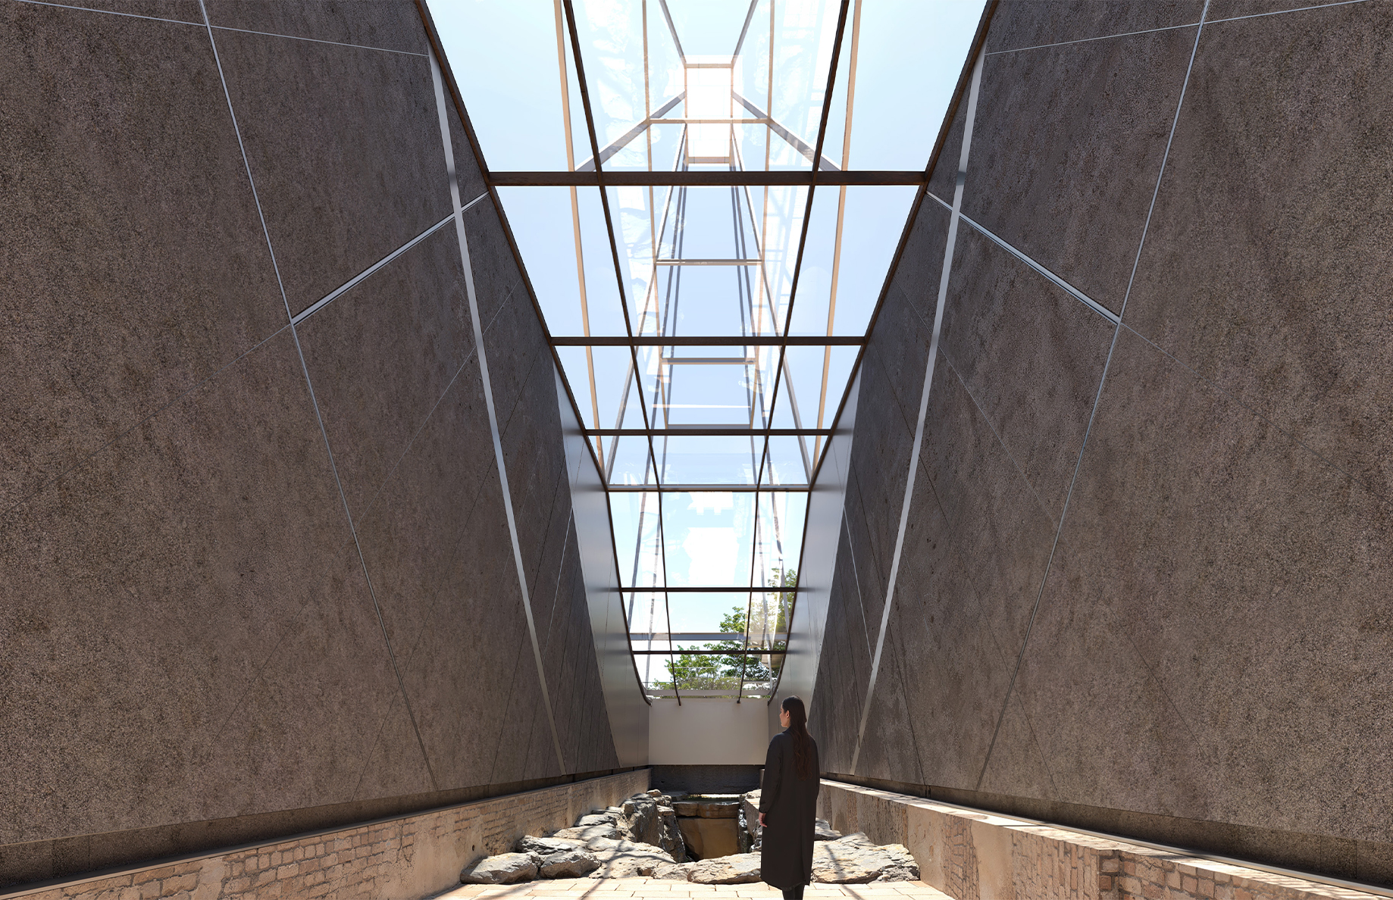
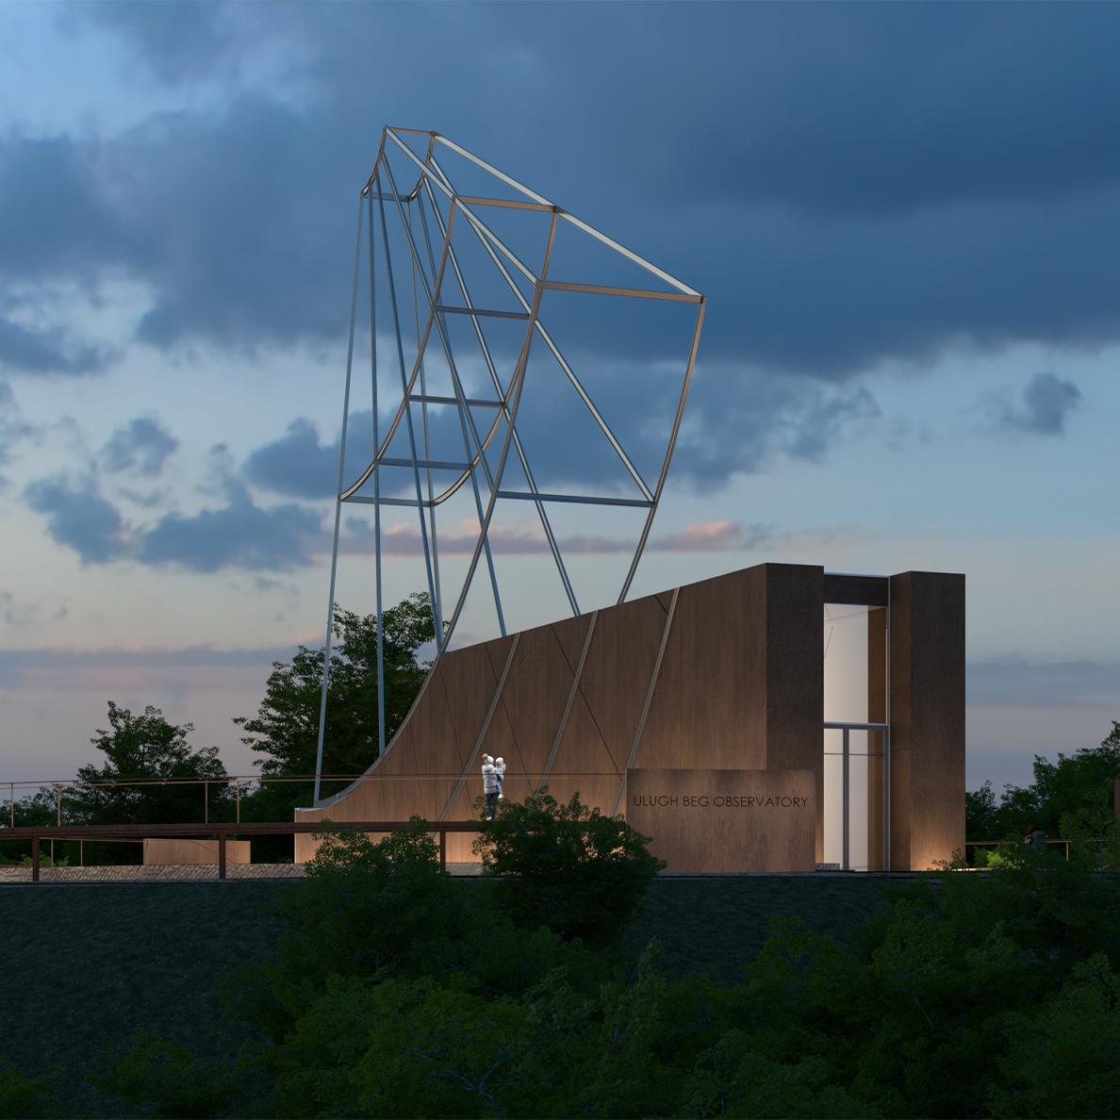
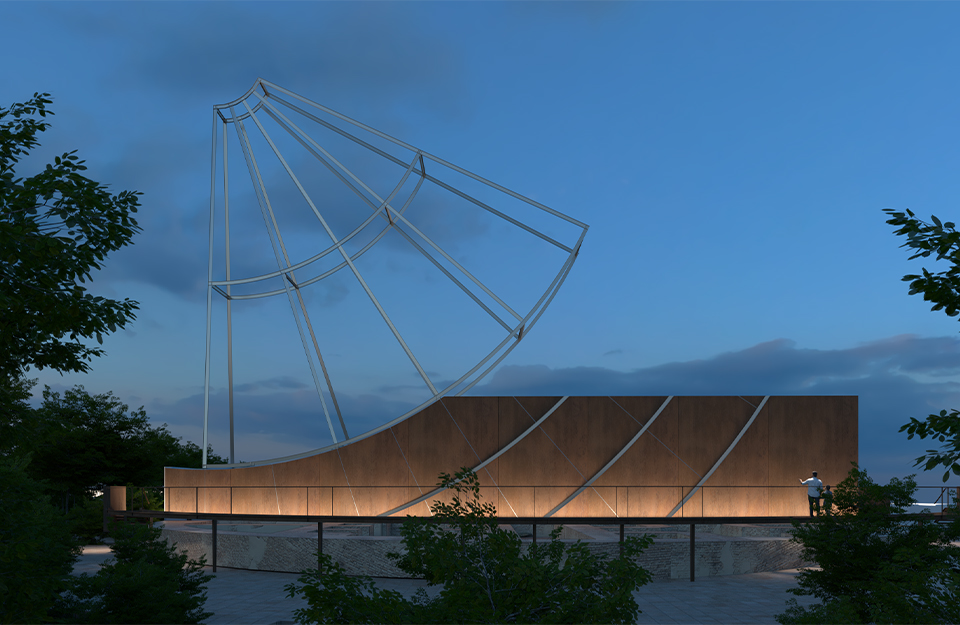
The proposed design includes an enhanced structure over the existing sextant to provide a more authentic historical experience. This structure, standing 8 meters tall, features a rectangular corten steel façade. A glass ceiling allows natural light to illuminate the space, demonstrating how the sextant functioned in its historical context.
Surrounding the foundations, a circular elevated walkway enables visitors to explore the site and offers panoramic views of the surrounding landscape. Directly in front of the archaeological site, on the roof of the restaurant, an observation deck equipped with explanatory elements provides additional vantage points.