Château de Ferrières-en-Brie
Ferrières-en-Brie, France
Château de Ferrière EURL
ACCELIS Group
Architect: WILMOTTE & ASSOCIÉS ARCHITECTES
Landscape architect: Neveux & Rouyer
Surveyor: Guerraud & Associés
Structural engineering: BET Florentin-Gamonal
MEP engineering: Andreu
Electrical engineering: Pantec
Building control: Socotec
9,200 sqm
2030
Rehabilitation of the Orangerie at Château de Ferrières-en-Brie (listed Historic Monument) and extension to create a 5-star hotel
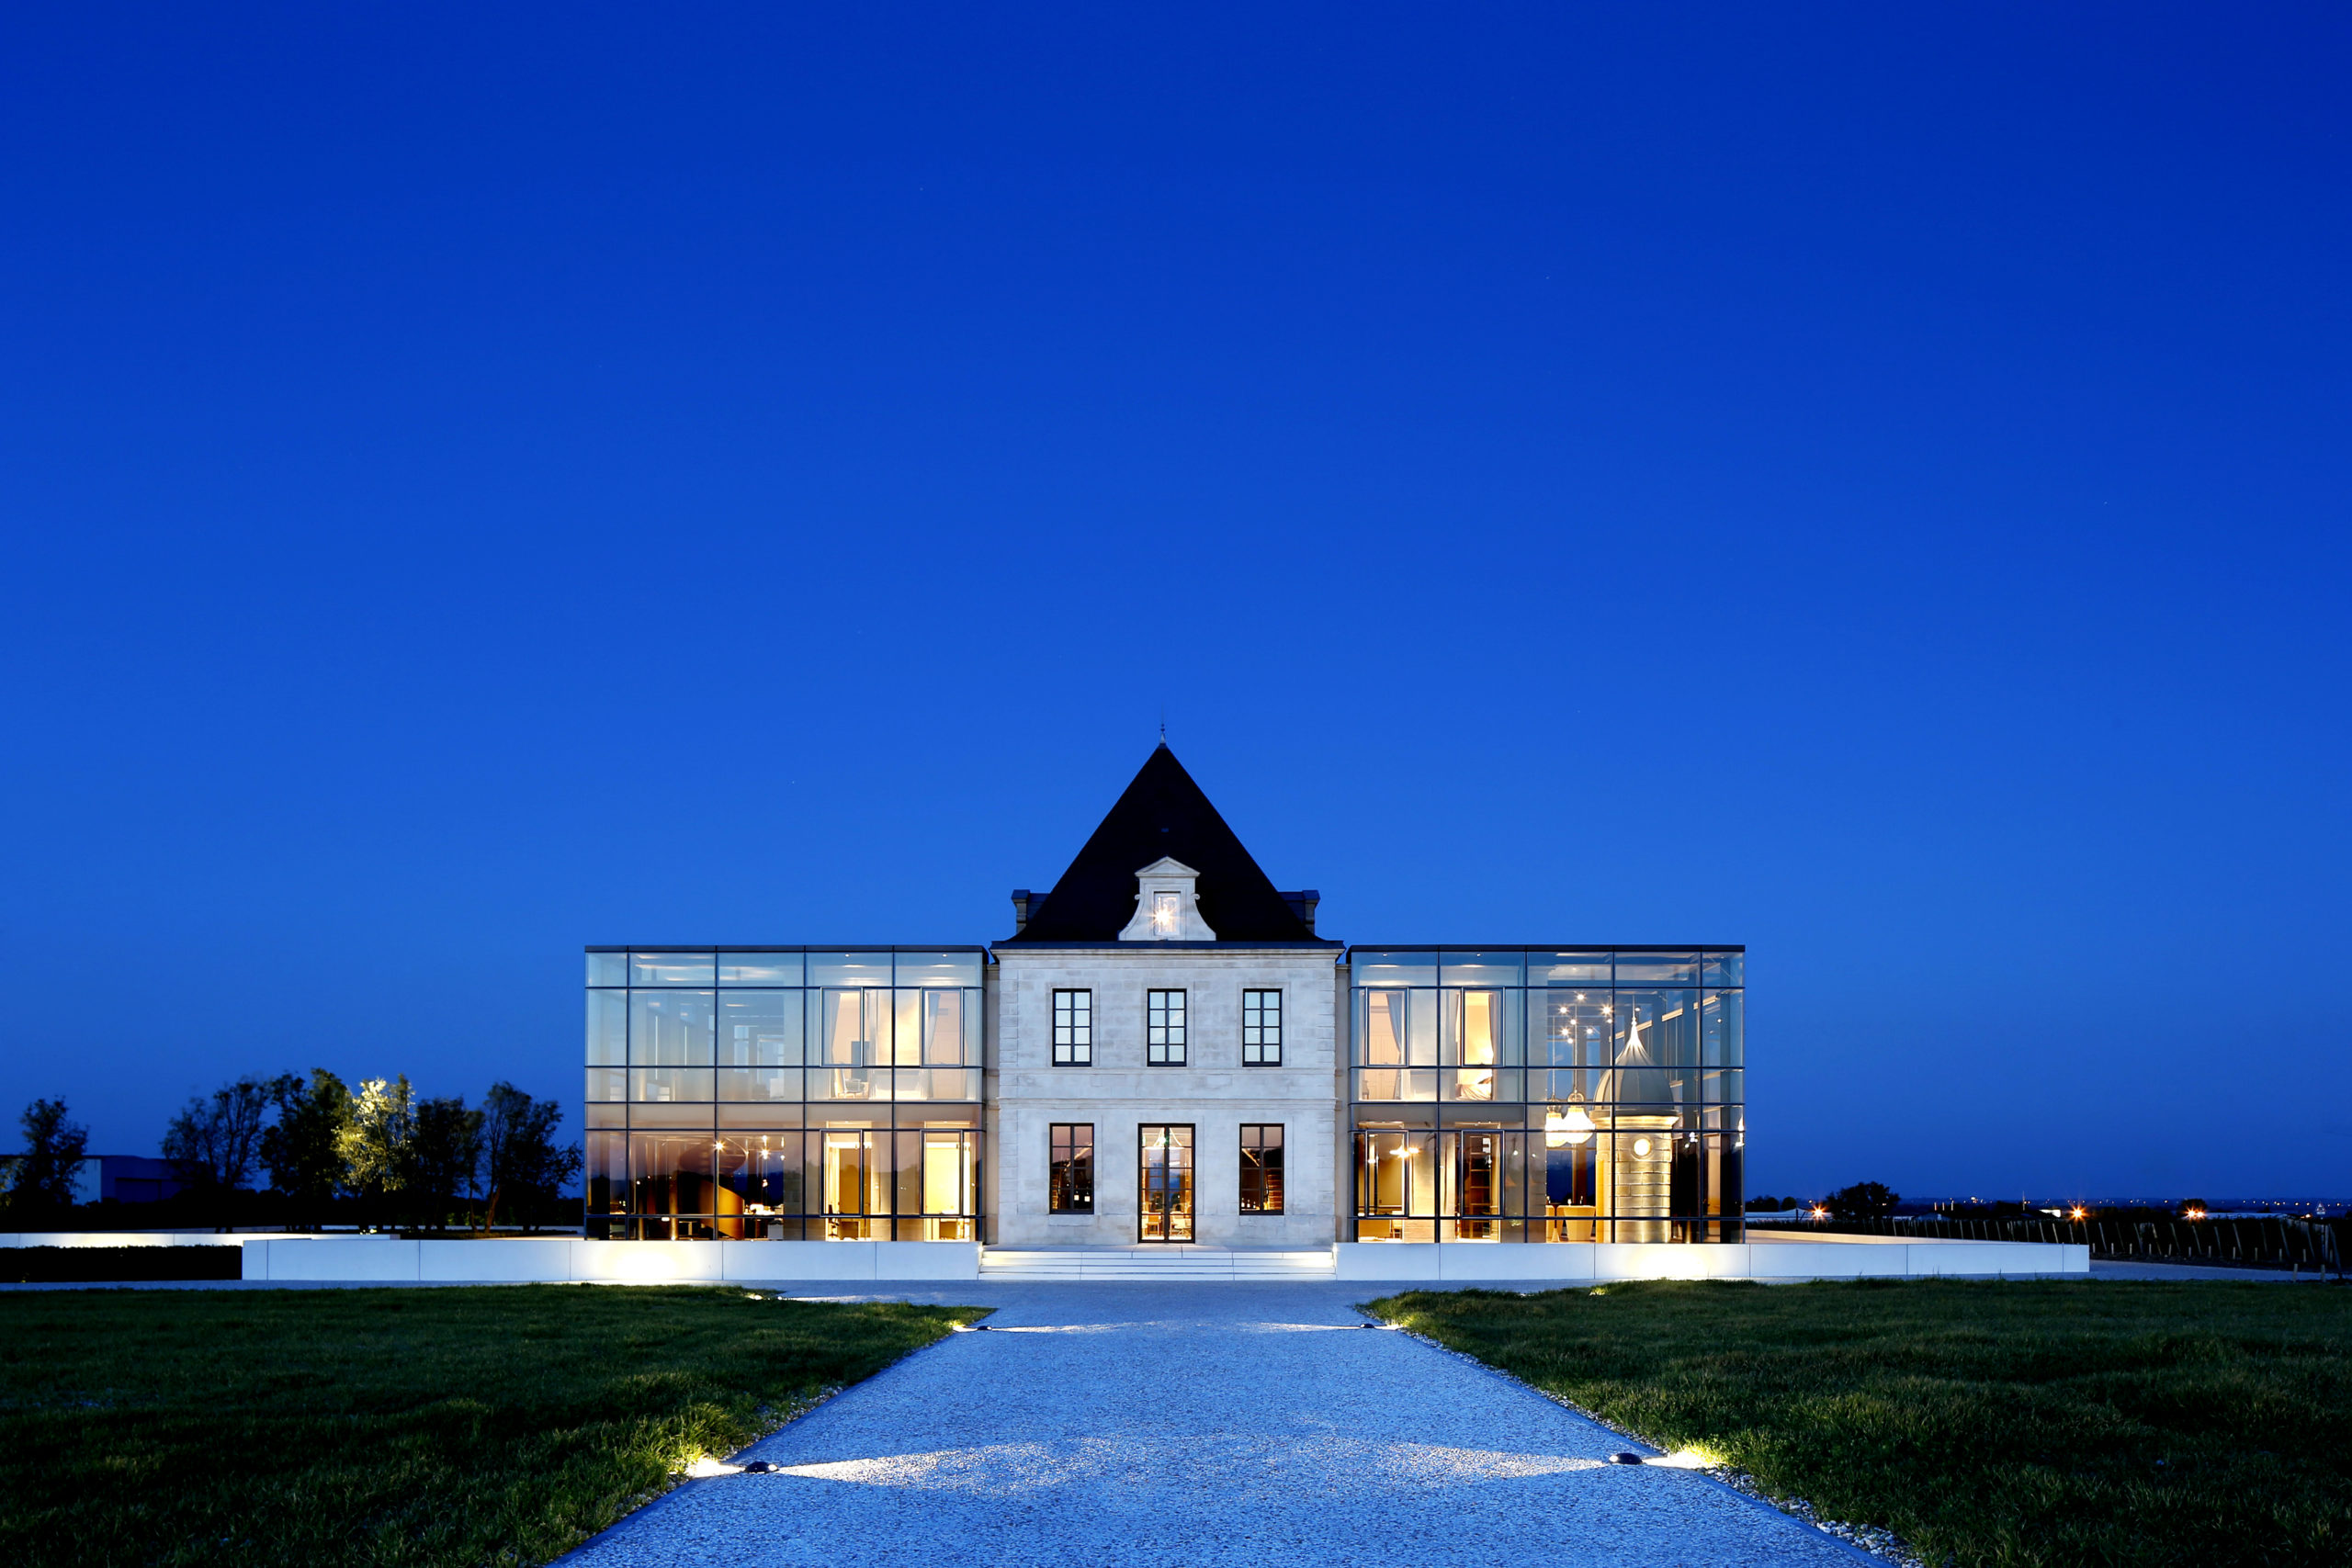
On the outskirts of Paris, the Château de Ferrières-en-Brie, built in the 19th century by the French branch of the Rothschild family, together with its park, stands as a jewel of French heritage. Now owned by the municipality, the estate has undergone a remarkable revival since 2013, with the renovation of the château, the creation of a school dedicated to French excellence, and the opening of two restaurants. Continuing this transformation, Wilmotte & Associés has been commissioned to design an extension to accommodate a 5-star hotel, as well as to rehabilitate the Orangerie — listed as a Historic Monument — into a spa, while remaining faithful to the history and spirit of the site.
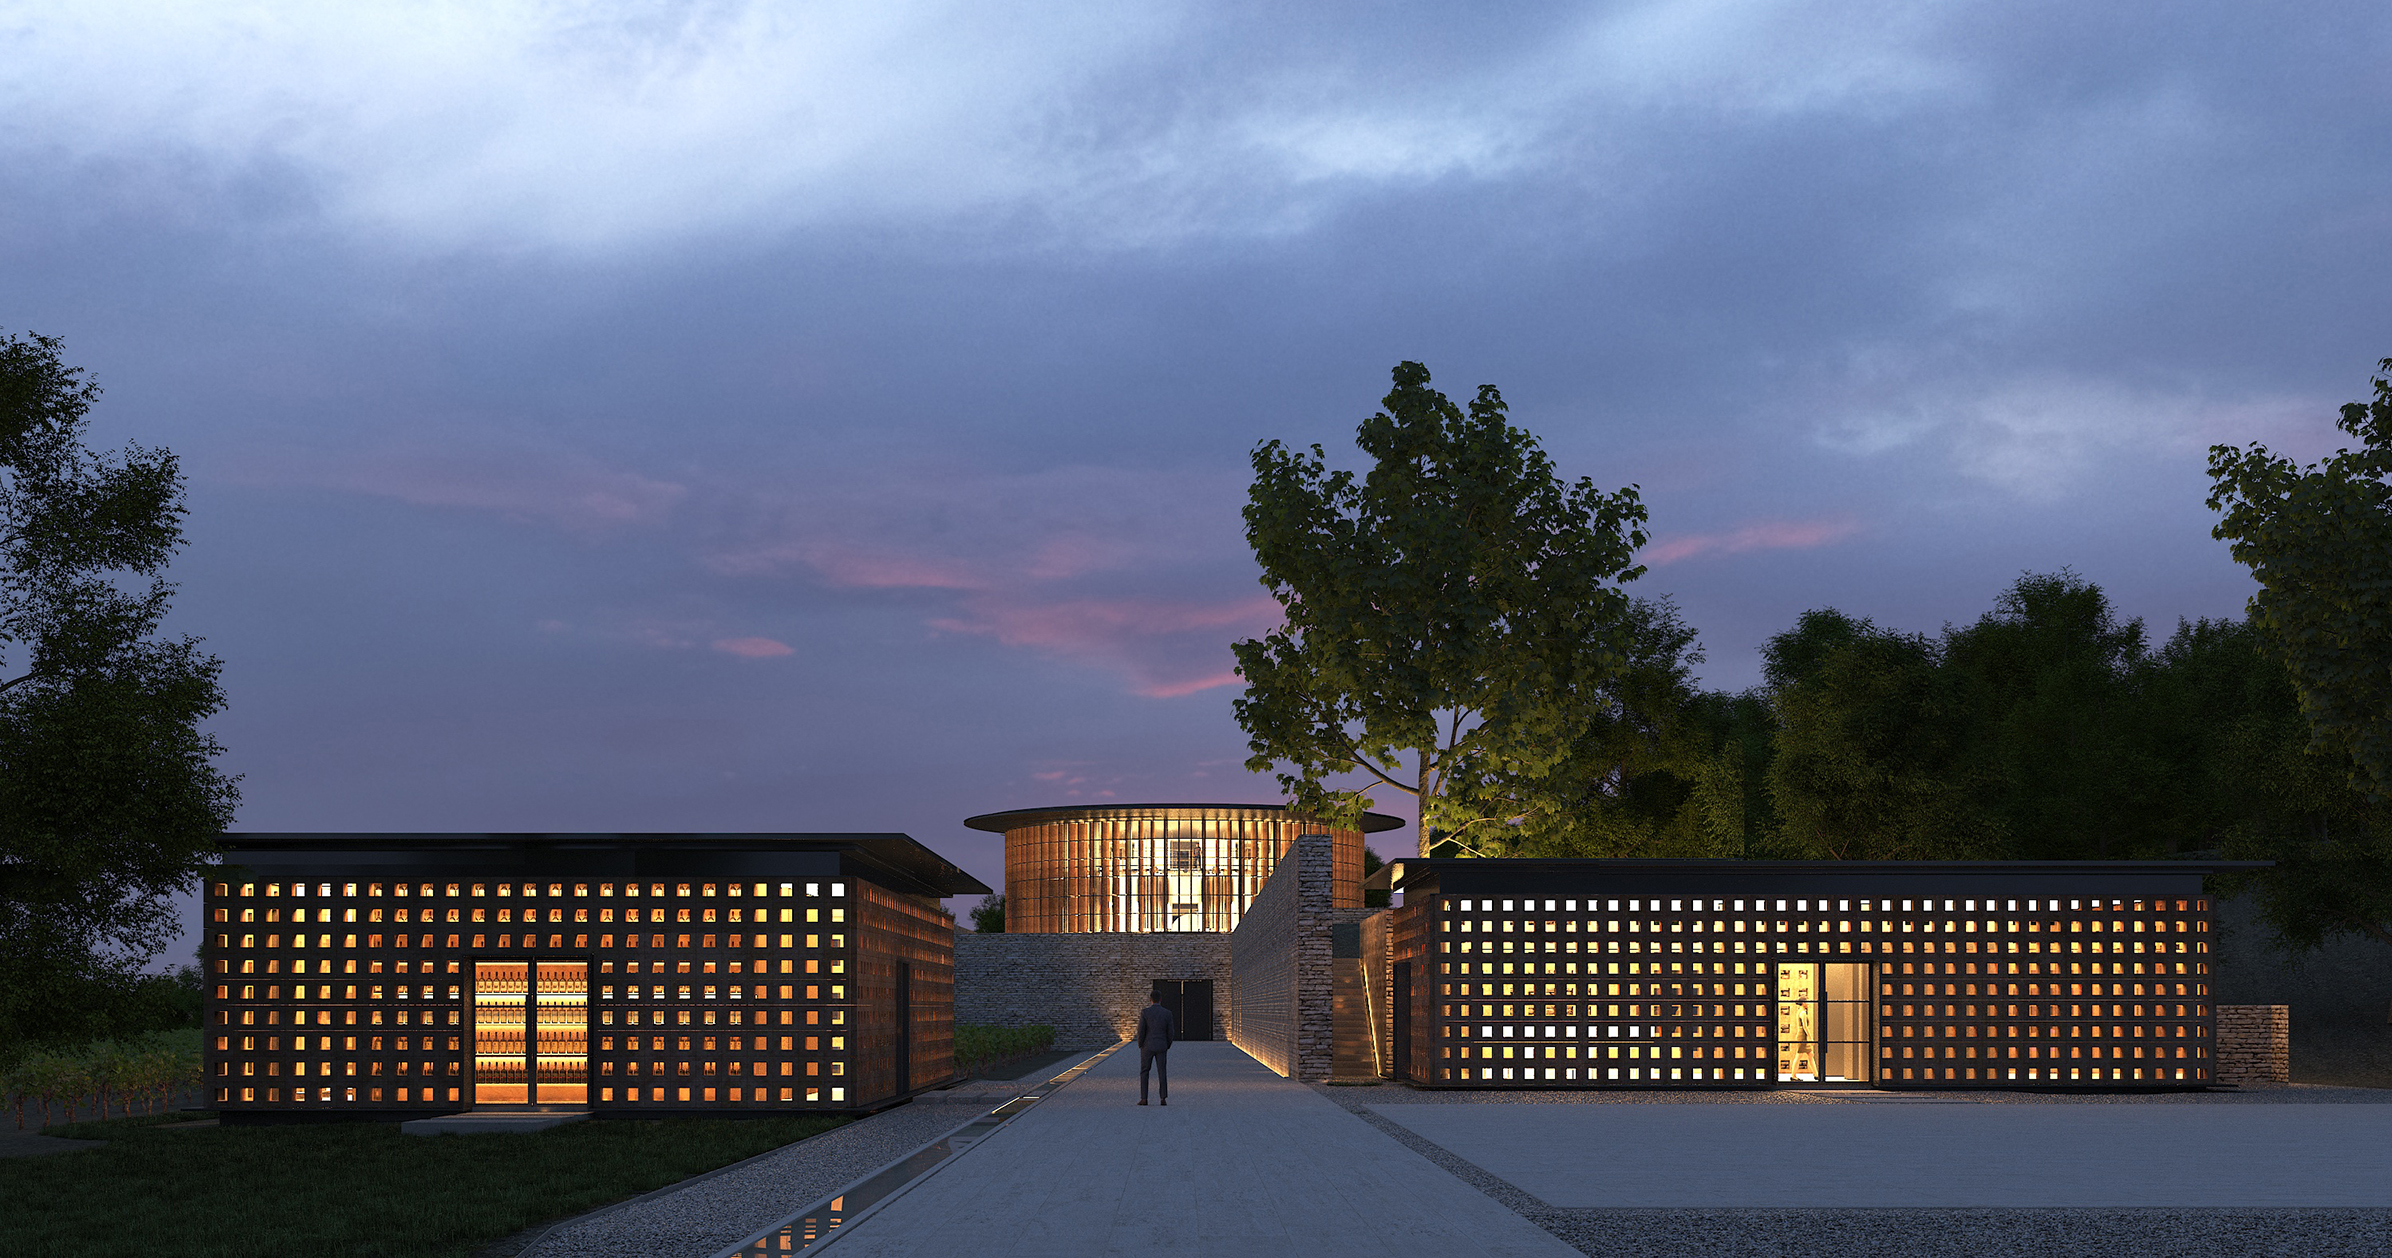
The two interventions are located in the northern part of the estate, behind the château, while the vast 135-hectare park unfolds to the south around a body of water. They align with the site’s historic axes and integrate into its overall geometry and identity, a defining component of the Ferrières-en-Brie landscape.
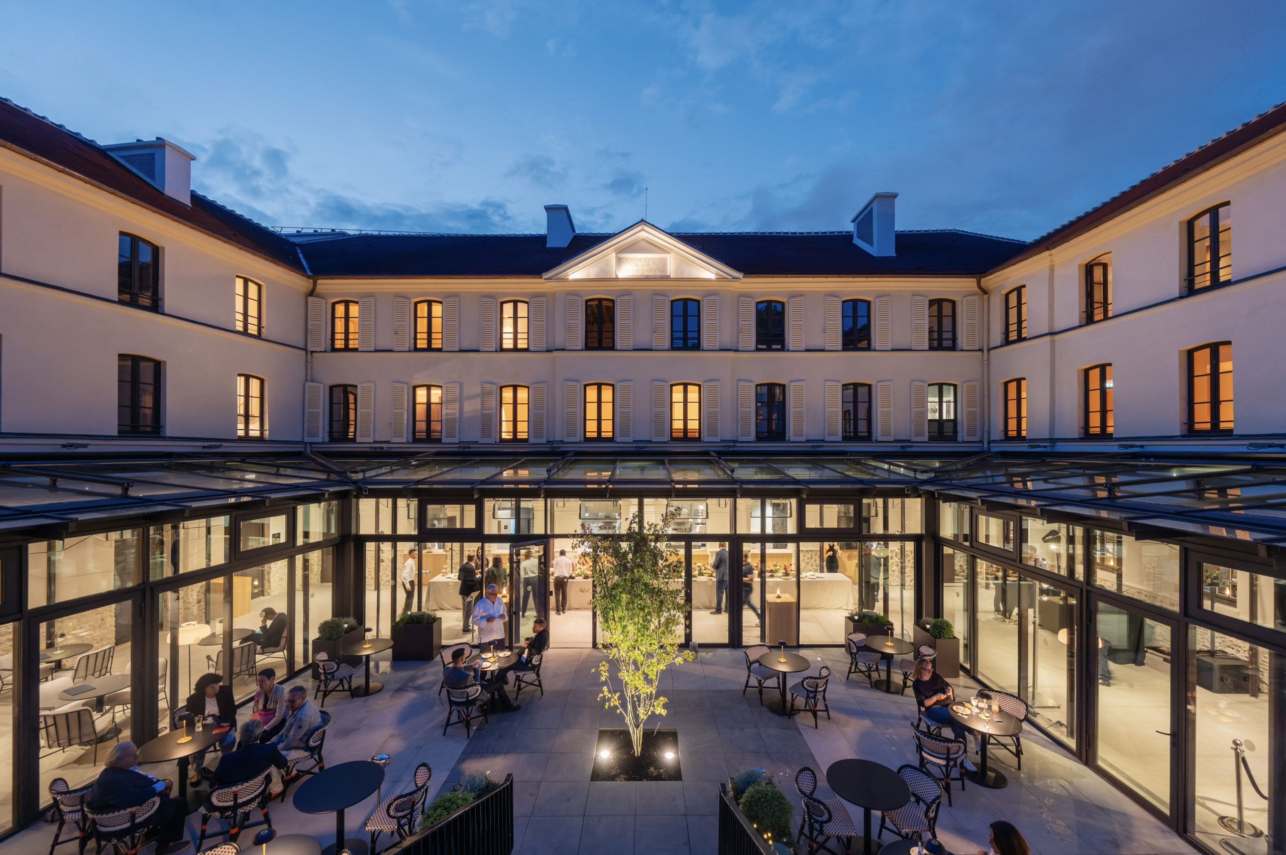

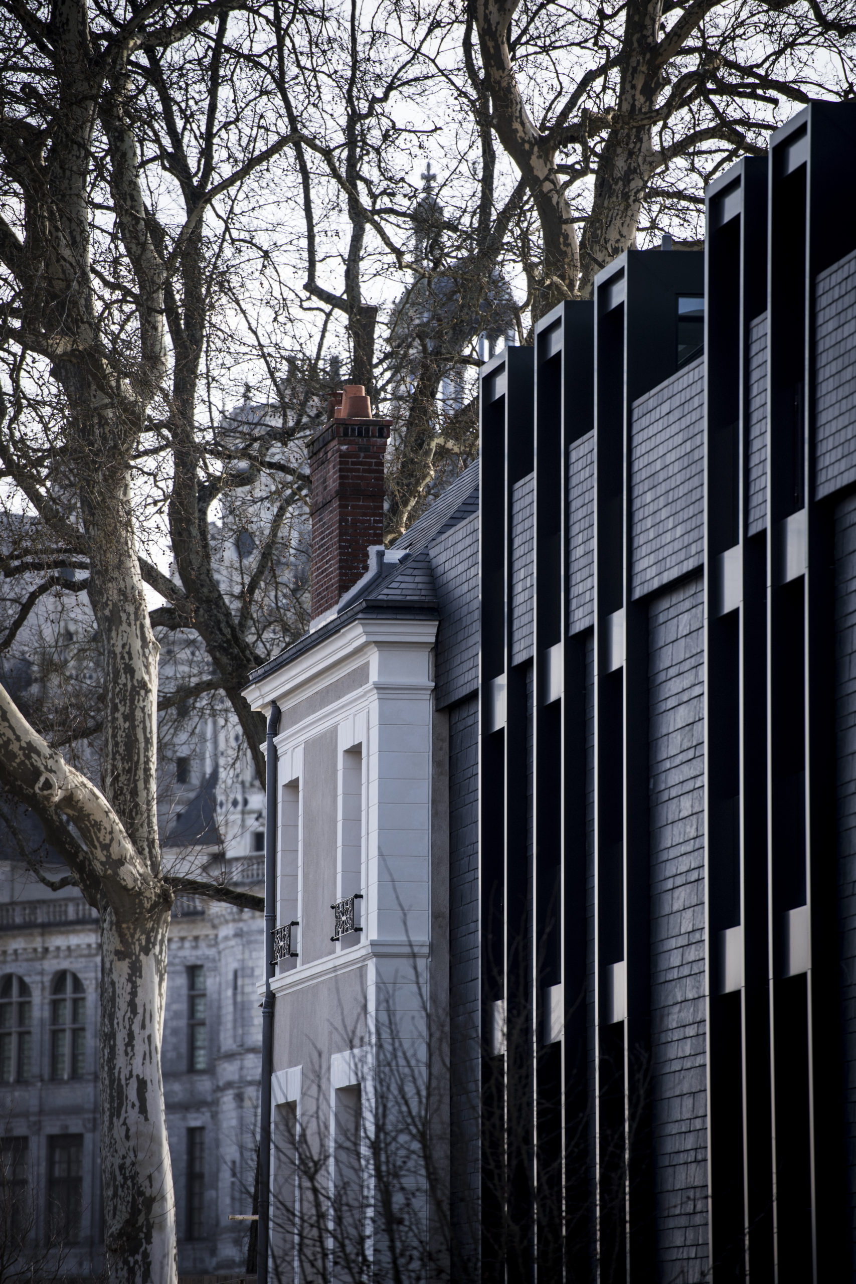
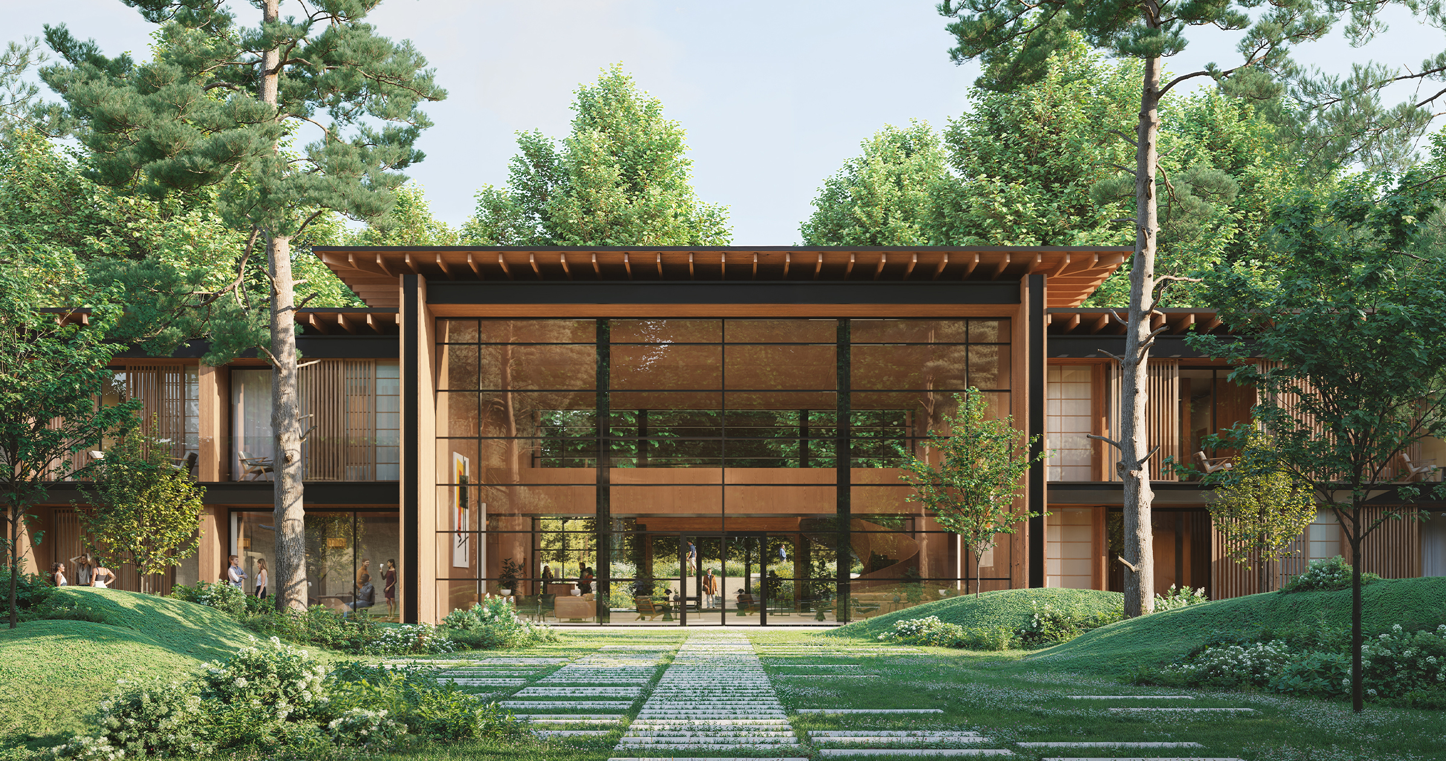
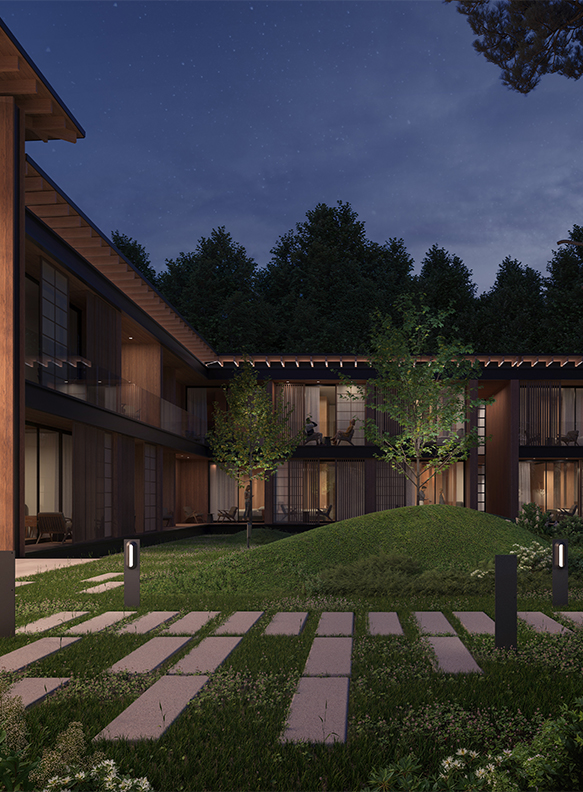
The 5-star hotel rises over two levels and reinterprets the traditional language of farm buildings with pitched roofs arranged around a landscaped courtyard. The various spaces are articulated through large glazed openings that bring transparency and natural light. The restrained volumetry revisits certain architectural features, notably oversized dormer windows framing views over the park. Materials — zinc and timber cladding — are left in their raw finish, forming a dark and subtle palette in harmony with the surrounding vegetation.

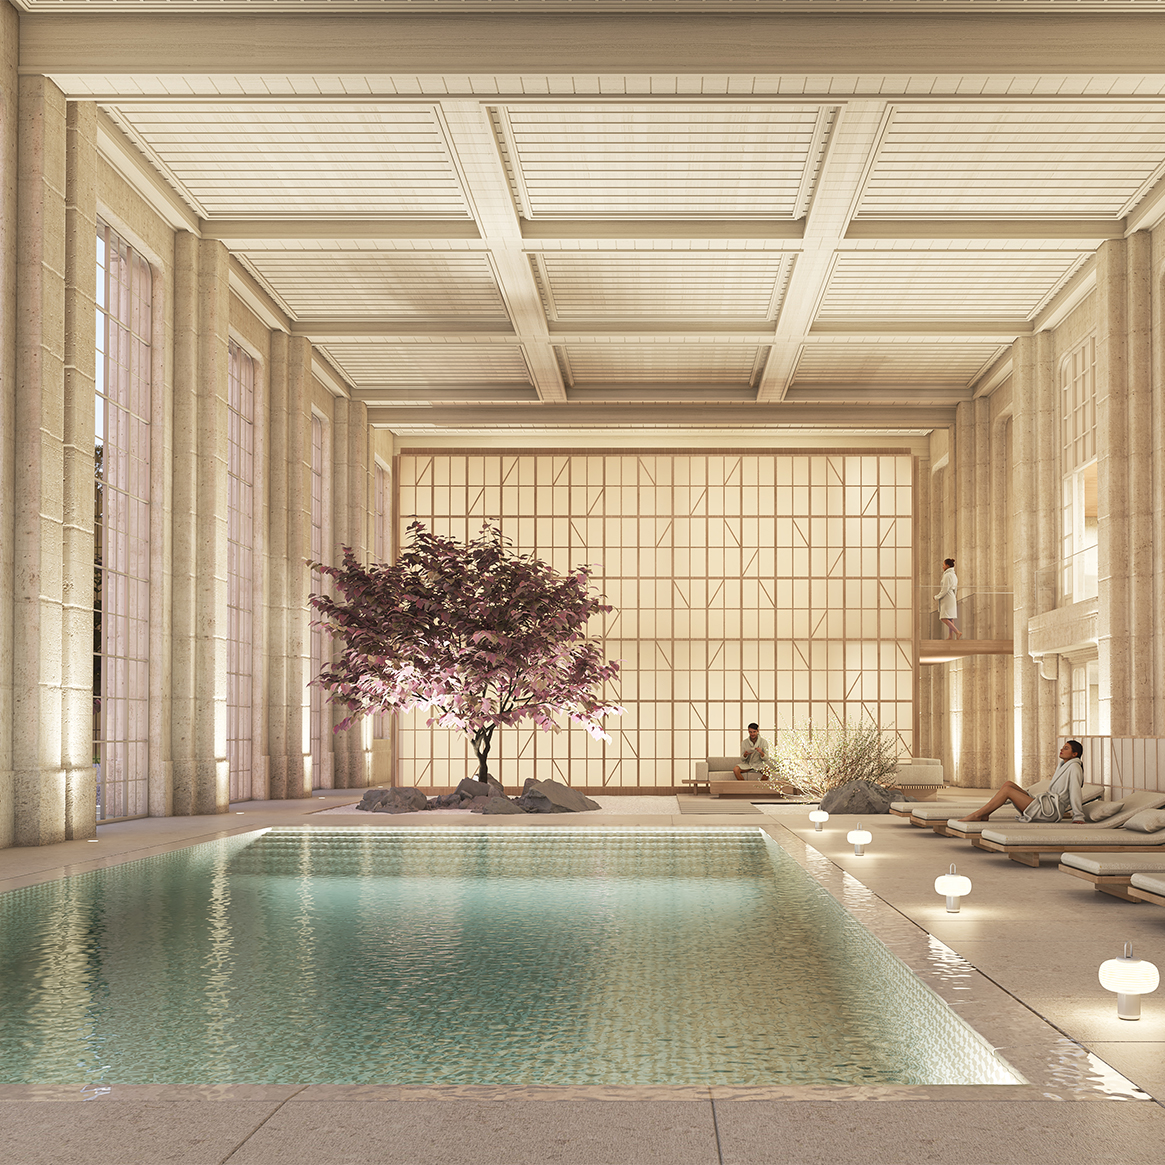
The Orangerie now houses a spa organised around an interior garden, including treatment and bathing areas. The fully restored north façade in ashlar stone marks the entrance to the building. The rehabilitation combines compliance with current standards and the introduction of contemporary comfort.