Bukhara – Urban Intervention
Bukhara, Uzbekistan
ACDF (Art and Culture Development Foundation), under the Administration of the President of the Republic of Uzbekistan
Wilmotte & Associés Architectes
Masterplan for the Historic Centre of Bukhara and its Buffer Zone
Ark Esplanade, Samanid Park, “Eternal Bukhara”
THE BUKHARA MASTERPLAN
Listed as a UNESCO World Heritage Site since 1993, the historic centre of Bukhara is an outstanding urban ensemble shaped by several centuries of history. Beyond its iconic monuments, its identity is rooted in a living urban fabric of residential neighbourhoods, narrow streets, courtyards and public spaces, whose preservation is a major challenge for the city’s future.
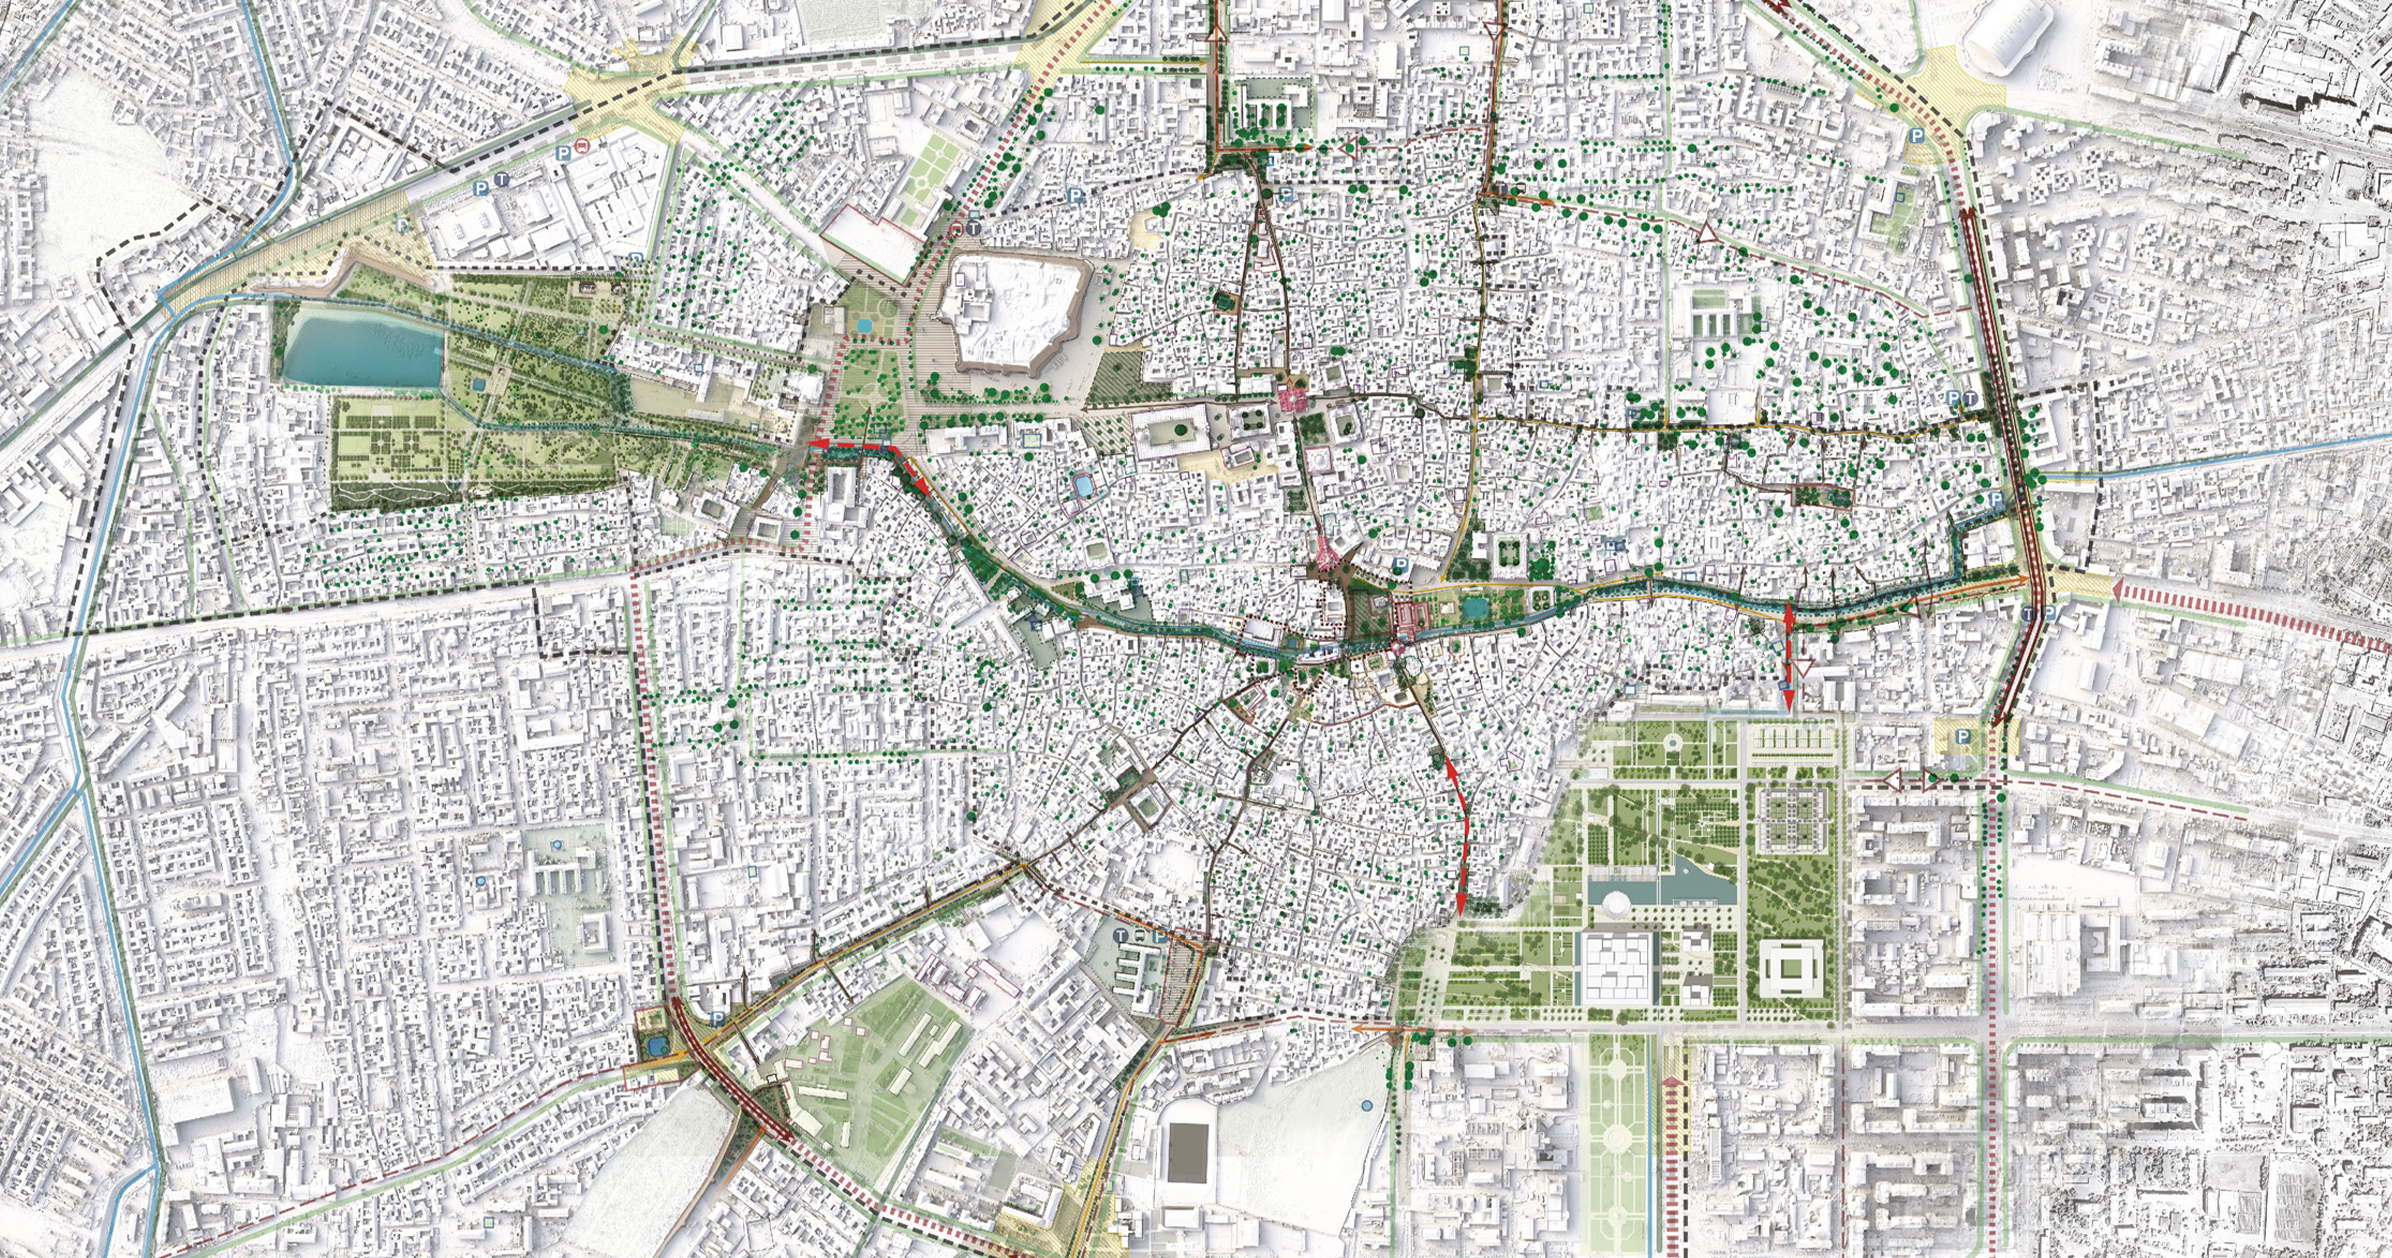
At the request of ACDF, Wilmotte & Associés developed the masterplan for the historic centre and its buffer zone. Conceived as a comprehensive strategic framework, it sets out an overarching vision for the city’s evolution and establishes the principles and guidelines that will govern its future transformation.
The masterplan addresses the requirements of the UNESCO World Heritage Committee regarding the protection of the World Heritage property and its buffer zone, and incorporates the principles of UNESCO’s Recommendation on the Historic Urban Landscape (2011).
Based on an in-depth assessment of monumental and vernacular heritage, the urban fabric, mobility, landscape and water systems, the masterplan brings together heritage conservation, improvements to residents’ quality of life and urban development.
It is structured around a series of Strategic Development Guidelines (OAP – Orientations d’Aménagement et de Programmation). Each guideline focuses on a strategic area and defines the principles that future projects must follow in terms of public spaces, mobility, landscape and programming. The three projects presented below translate these guidelines into action, implementing the masterplan’s recommendations at specific sites.
THE ARK ESPLANADE
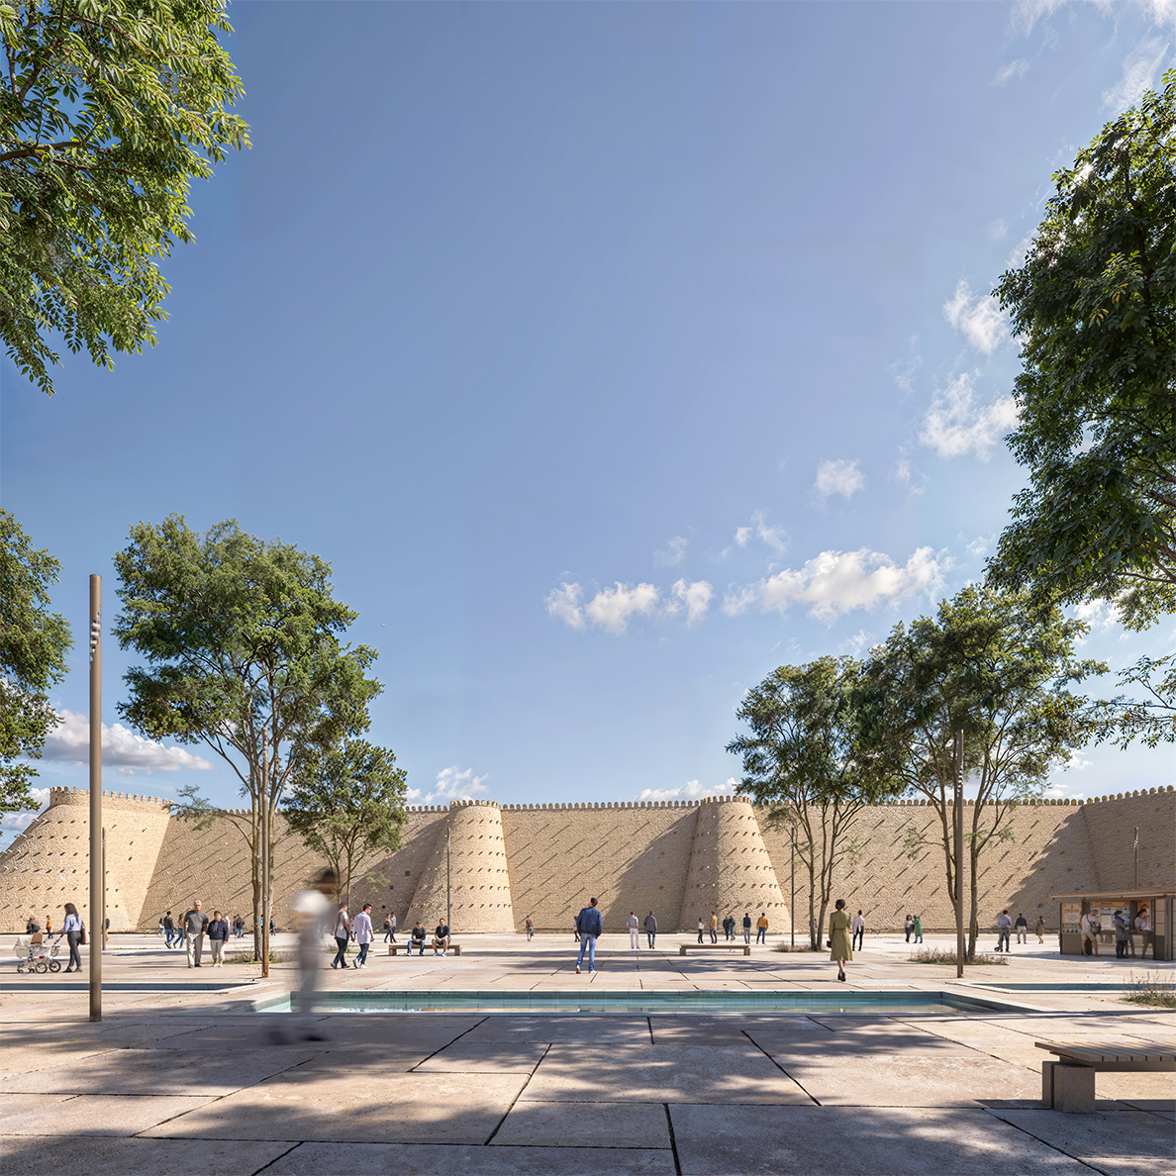
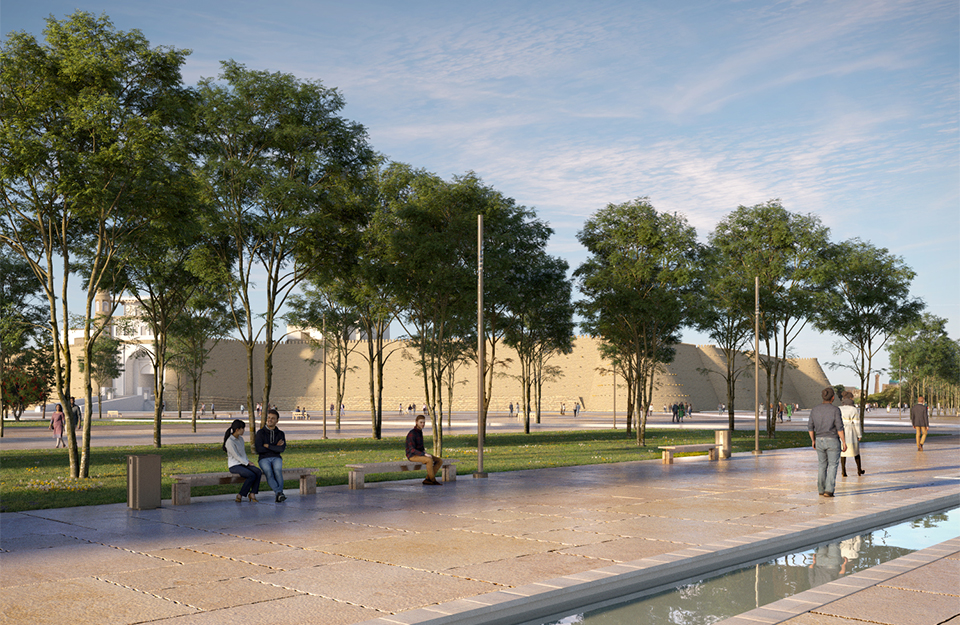
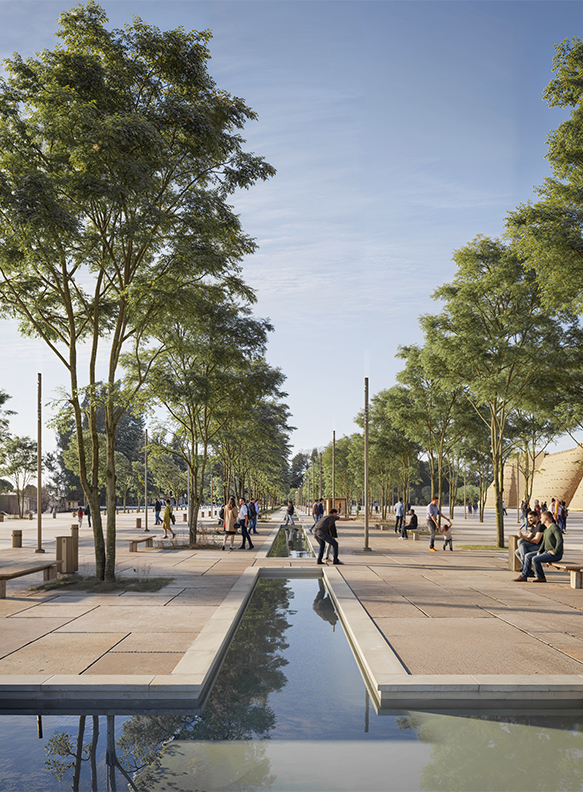
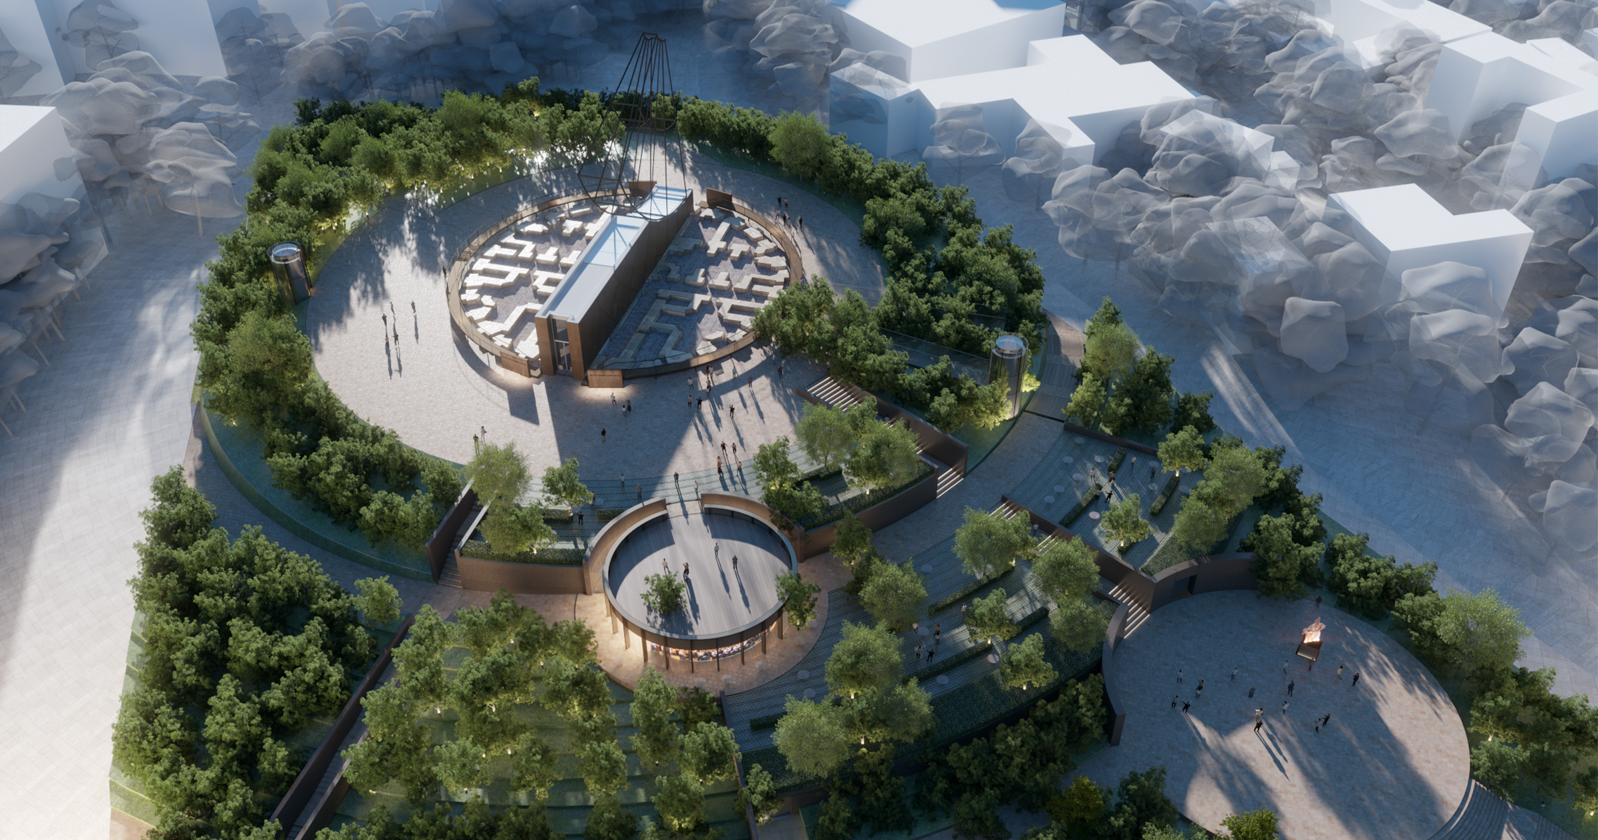
Dominated by the imposing ramparts of the Ark Citadel, the esplanade occupies a prominent position within Bukhara’s historic landscape. At the intersection of monumental heritage and the contemporary city, it is a strategic location for showcasing the citadel and ensuring continuity between urban routes.
The project implements the masterplan’s Strategic Development Guidelines for the Ark district: calming traffic, pedestrianising the area and reclaiming spaces currently occupied by vehicles and parking. Rather than creating a park at the foot of the fortress, the project revives the site’s urban memory through the design of the ground plane: a vast mineral surface that incorporates the traces of the lost city, the lines of the citadel and the documented locations of former water basins (havuz).
The treatment of surfaces, street furniture and lighting creates a restrained and harmonious setting that respects the monumentality of the site. By connecting the ramparts, public spaces and surrounding neighbourhoods, the project transforms the esplanade into a place for strolling, meeting and discovering the city’s heritage, while remaining available for major city events.
Landscape Architect: Neveux Rouyer
SAMANID PARK
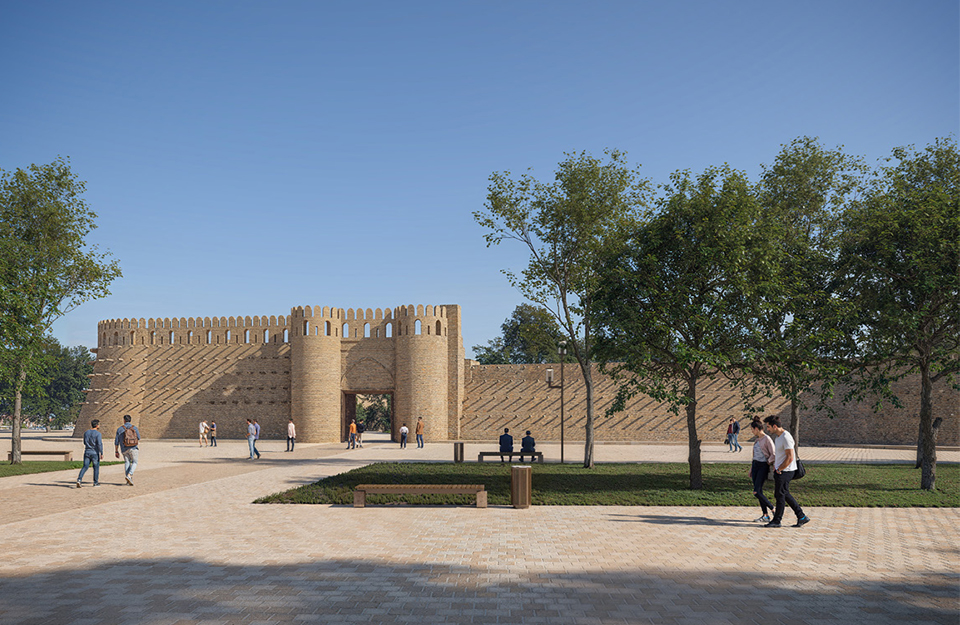
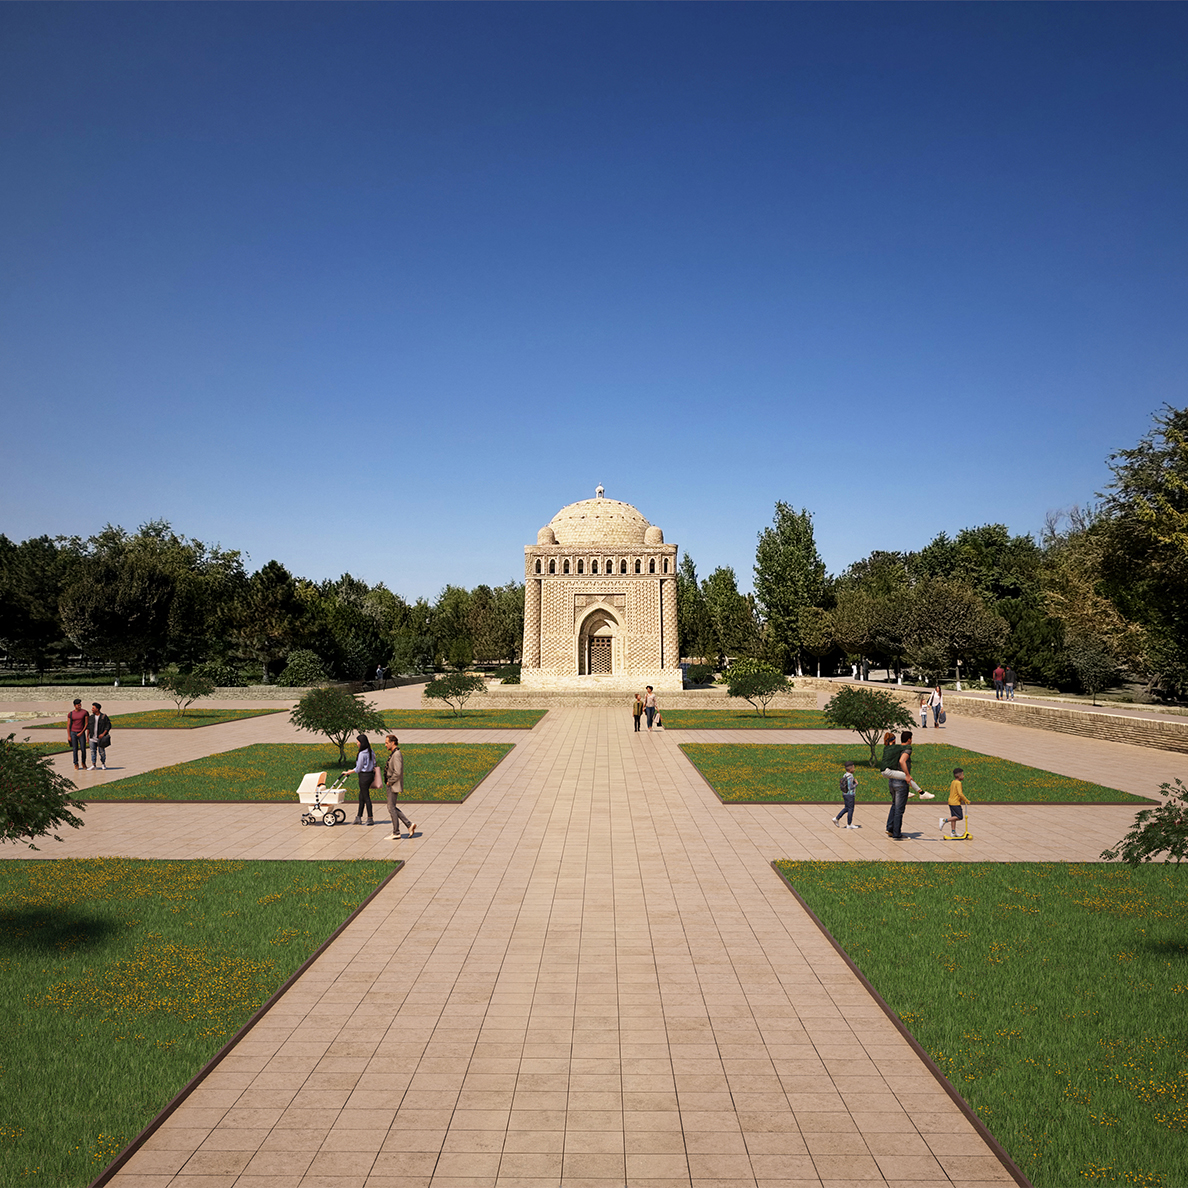
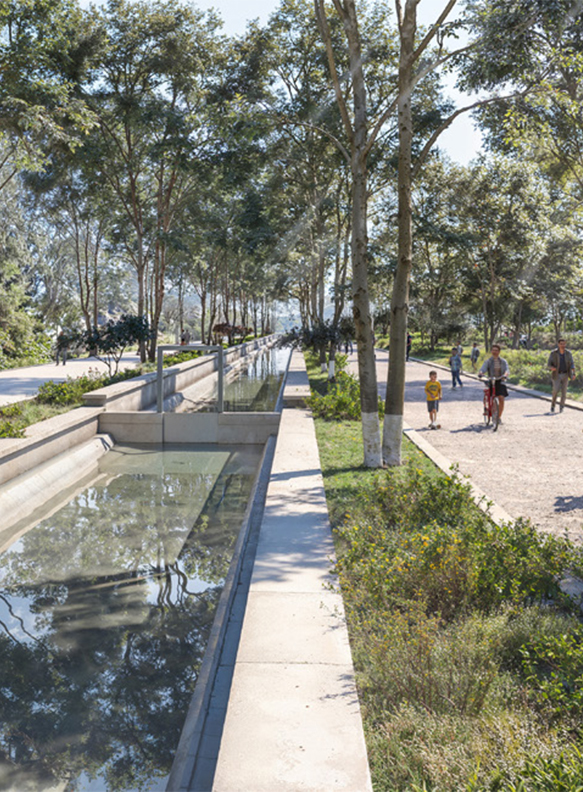
Located at the heart of Bukhara’s heritage landscape, around the Samanid Mausoleum, the park provides an essential green breathing space. Its redevelopment implements the masterplan’s Strategic Development Guidelines for Samanid Park, which examine the role of nature, water and public spaces in the evolution of the historic centre.
The aim is to restore the park’s landscape coherence by enhancing its existing features and reorganising its pathways. The project draws on the Shakrud Canal and the park’s water features to structure new walking routes, strengthen the vegetation and improve climatic comfort.
The design prioritises pedestrian continuity, shaded areas and a diversity of uses, addressing the everyday needs of residents while accommodating tourist visits.
Landscape Architect: Neveux Rouyer
“ETERNAL BUKHARA”
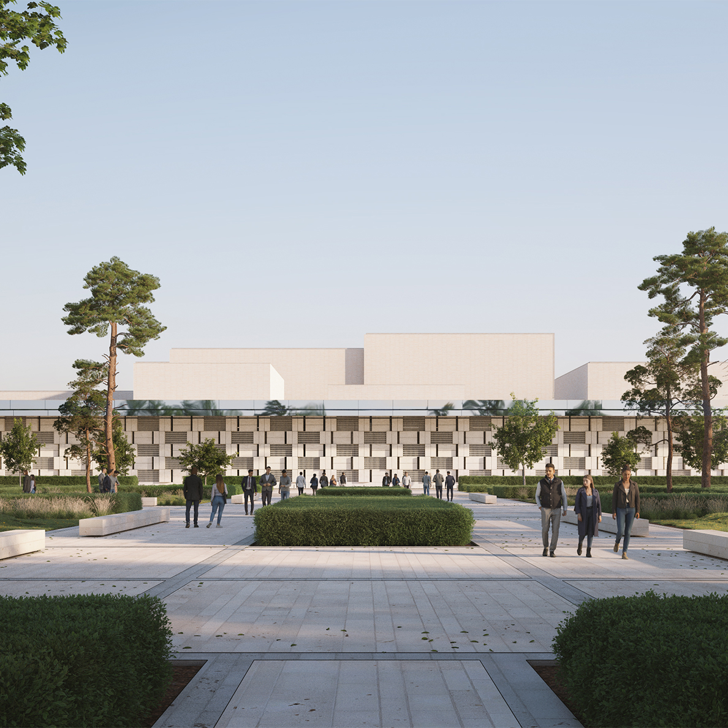
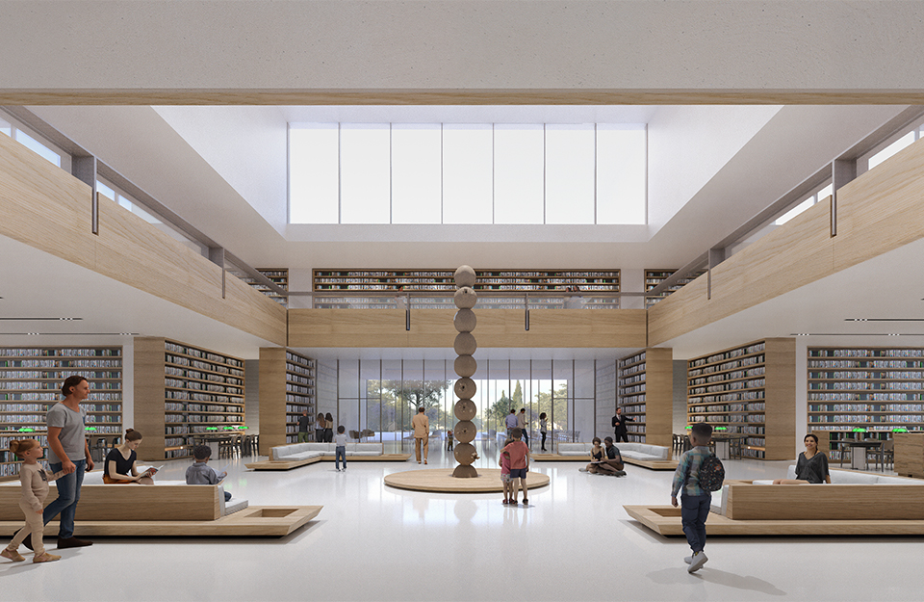
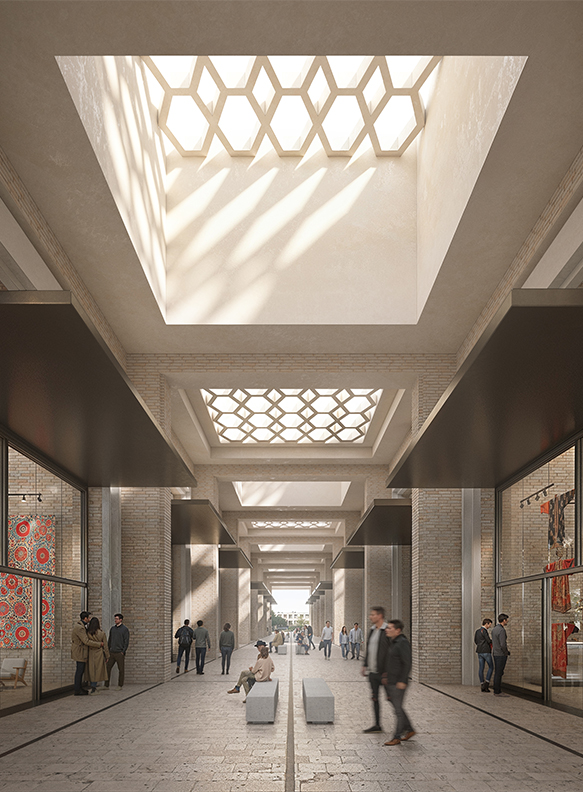
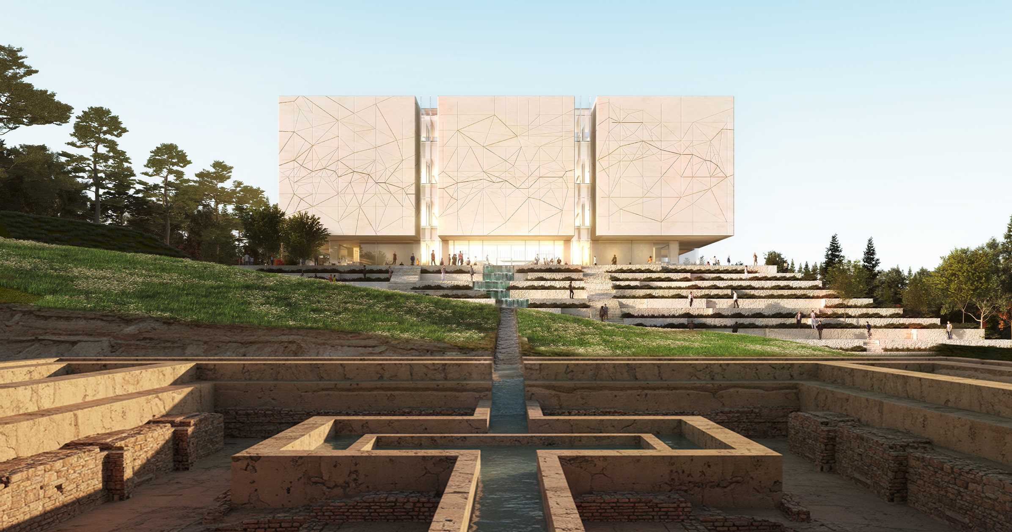
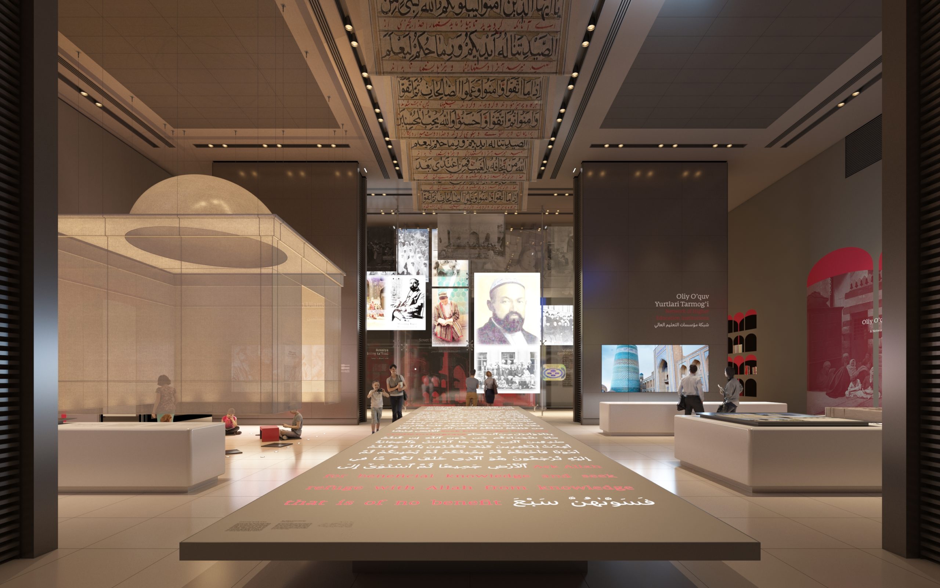
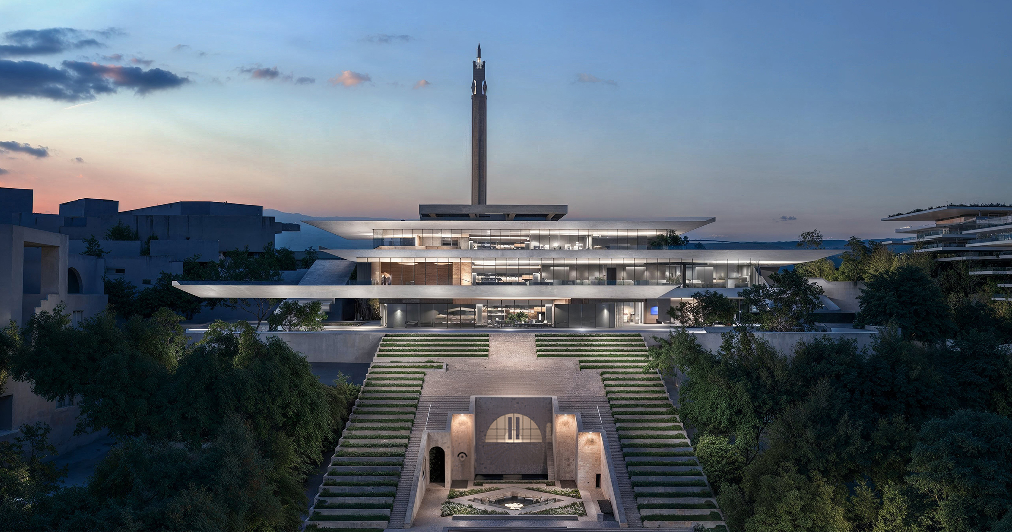
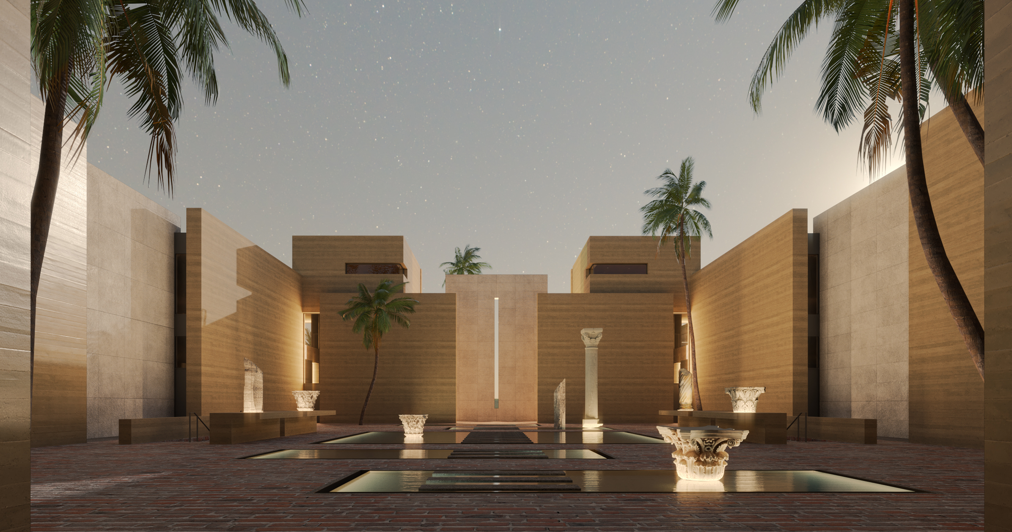
“Eternal Bukhara” is a new 32.6-hectare district located within the buffer zone of the UNESCO World Heritage property. It brings together cultural facilities, including a library and a convention centre, hotels, retail outlets, restaurants and landscaped public spaces. Its overall layout follows the Strategic Development Guidelines established by the masterplan for this area.
In accordance with UNESCO recommendations, the project was subject to a Heritage Impact Assessment (HIA) to ensure that it would not adversely affect Bukhara’s Outstanding Universal Value.
The approach seeks to establish continuity between Bukhara’s historic identity and contemporary uses. The project organises open spaces, pedestrian routes and landscaped sequences to create an environment conducive to walking, social interaction and cultural activities, with particular attention paid to the scale of the buildings and their transitions with the existing city.
Landscape Architect: Neveux Rouyer