Gare d’Austerlitz
Paris, France
Gares & Connexions
Altarea Commerce
Kaufman & Broad
Elogie
Indigo
Architects:
WILMOTTE & ASSOCIES ARCHITECTES
Coordinating architect: DIETMAR FEICHTINGER (Lead firm of the consortium: AZC + Inspace + TVK + Henke & Schreieck)
AREP
Landscape architect: OLM / Bas Smets
Lighting designer: Franck Franjou / L’Observatoire International
Structural and façade engineering consultant: Bollinger & Grohmann
Façade engineering consultant: VS-A
Structural engineering consultant: AEDIS
Building services engineering consultant (MEP): SERTED
Cost consultant: AE75
Infrastructure and utilities (Roads and Networks): CL Infra
Asbestos removal consultant: Alea Contrôle
BIM (Building Information Modelling): DATASHAPES
Station retail spaces: 9,710 m²
Shopping centre: 16,140 m²
2027
Restoration and refurbishment of Gare d’Austerlitz, creation of a shopping centre opposite the station, and redevelopment of Cour Museum, connecting the station to the shopping centre.
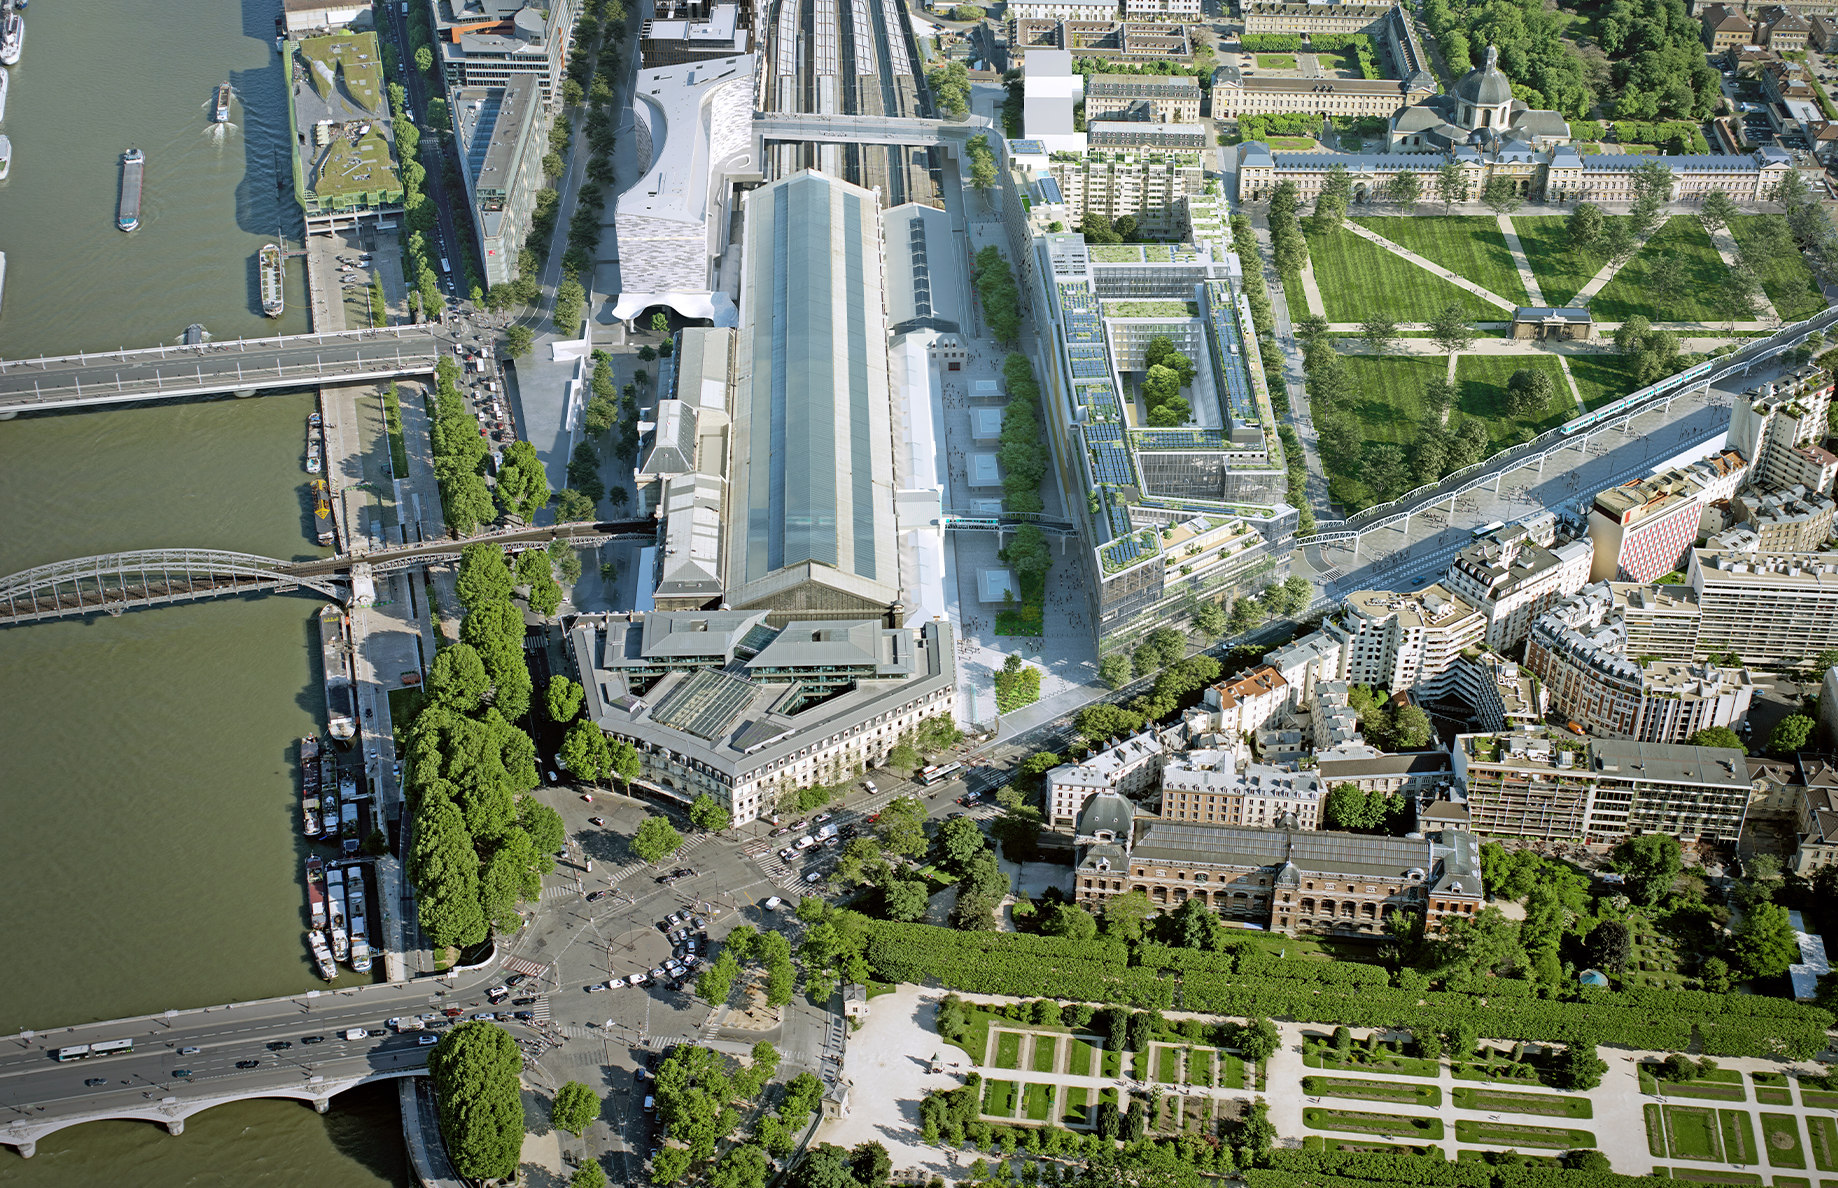
Commissioned in 1840 under the name Gare d’Orléans and rebuilt between 1862 and 1867 by Pierre-Louis Renaud, Gare d’Austerlitz has been listed as a Historic Monument since 1997. Located on the banks of the Seine, it now welcomes nearly 20 million passengers a year. Since 2011, its transformation has aimed to create a new hub for transport, retail and services, open to the surrounding neighbourhood and the Seine. Wilmotte & Associés is contributing to this development through the restoration and refurbishment of the station, the creation of a shopping centre opposite it, and the redevelopment of the Cour Museum, a new landscaped, pedestrian-friendly and retail connection between the two.
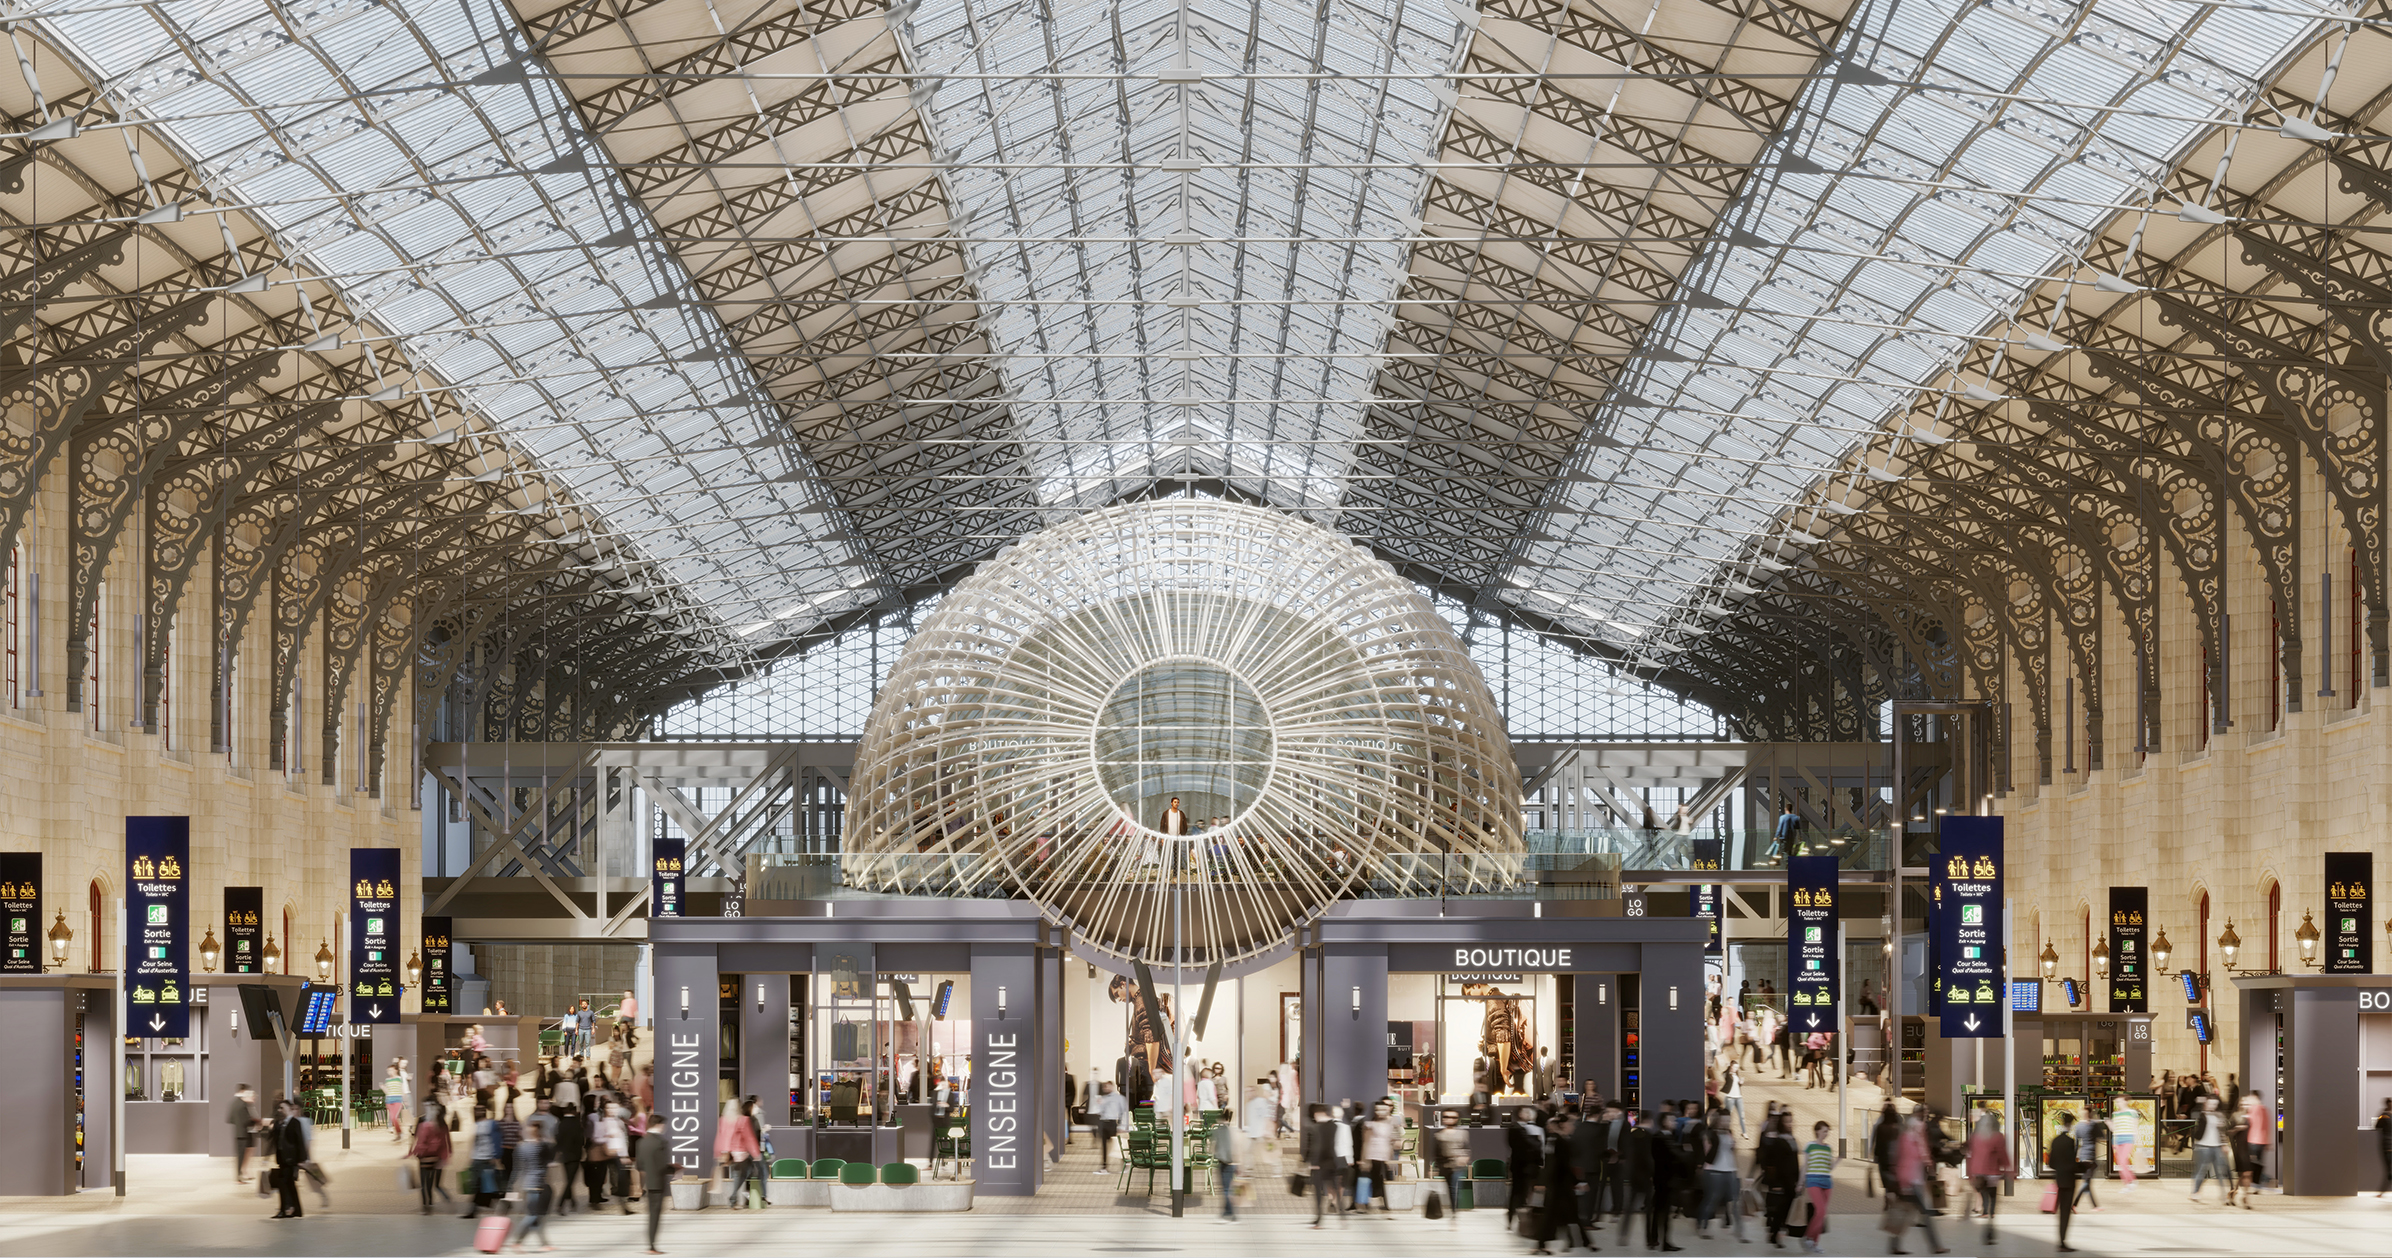
Passenger Hall and Airship
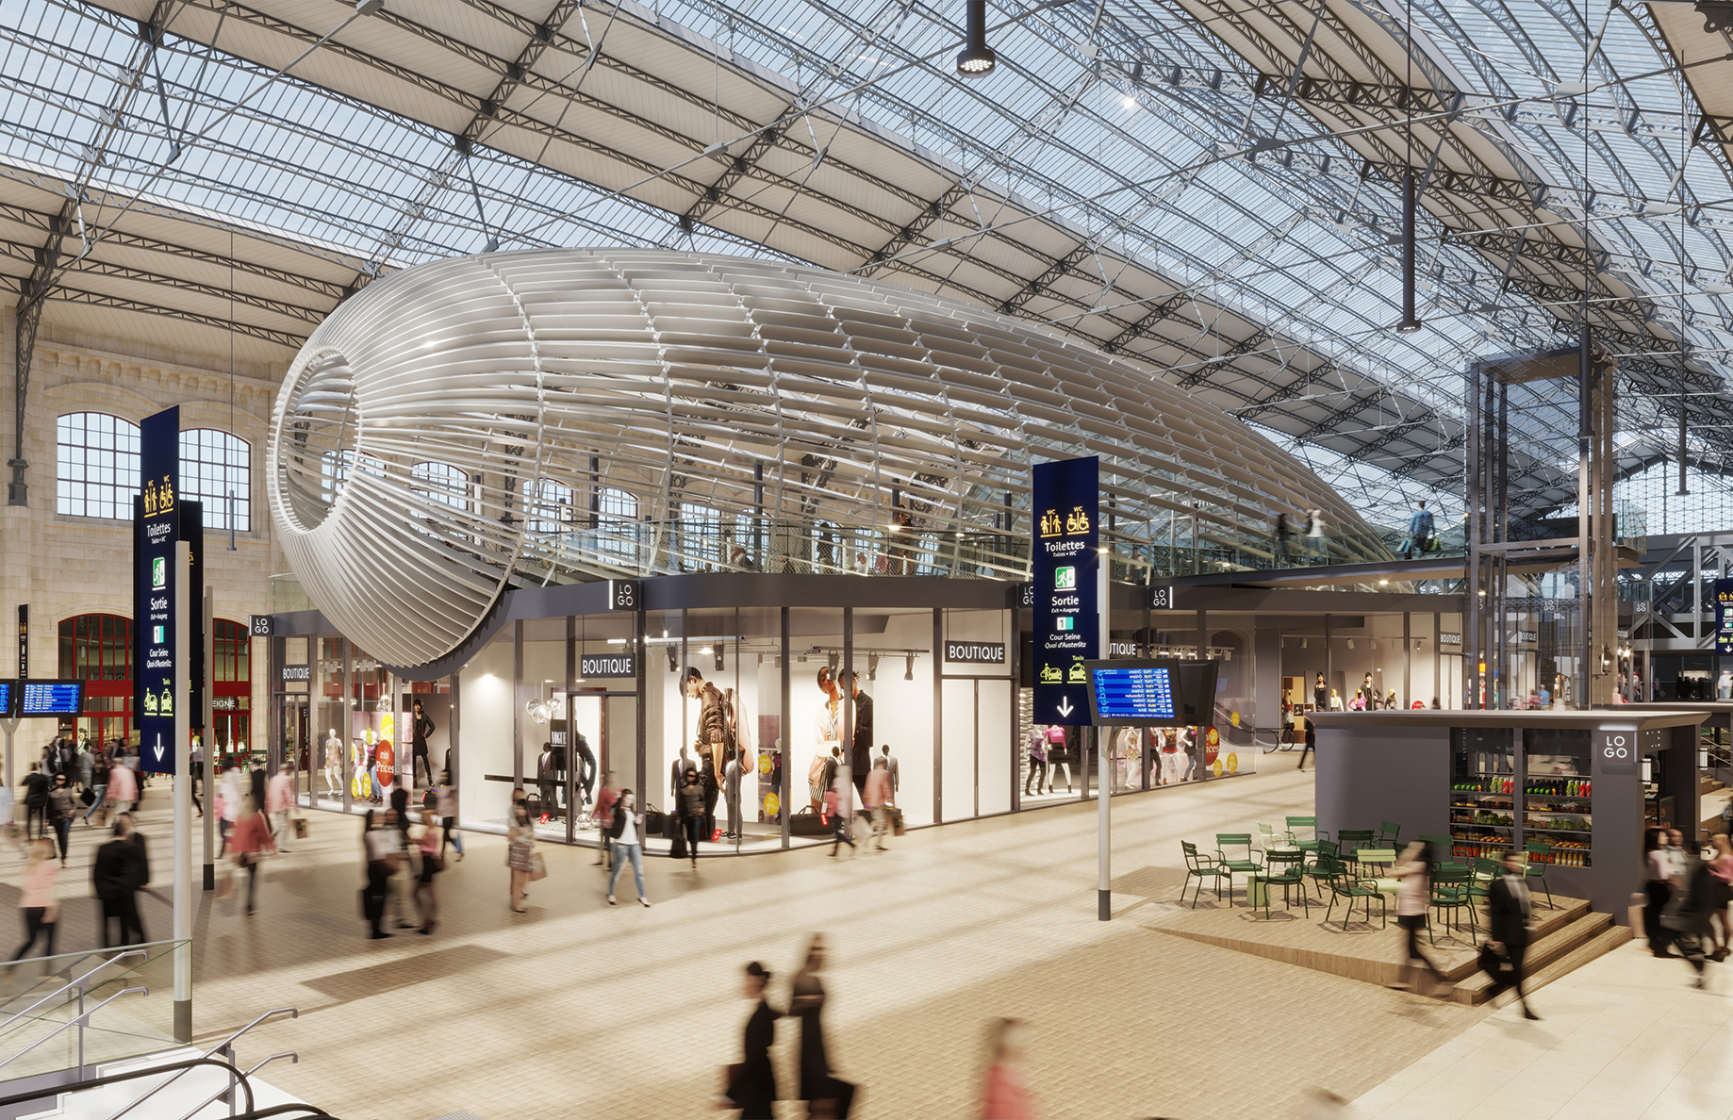
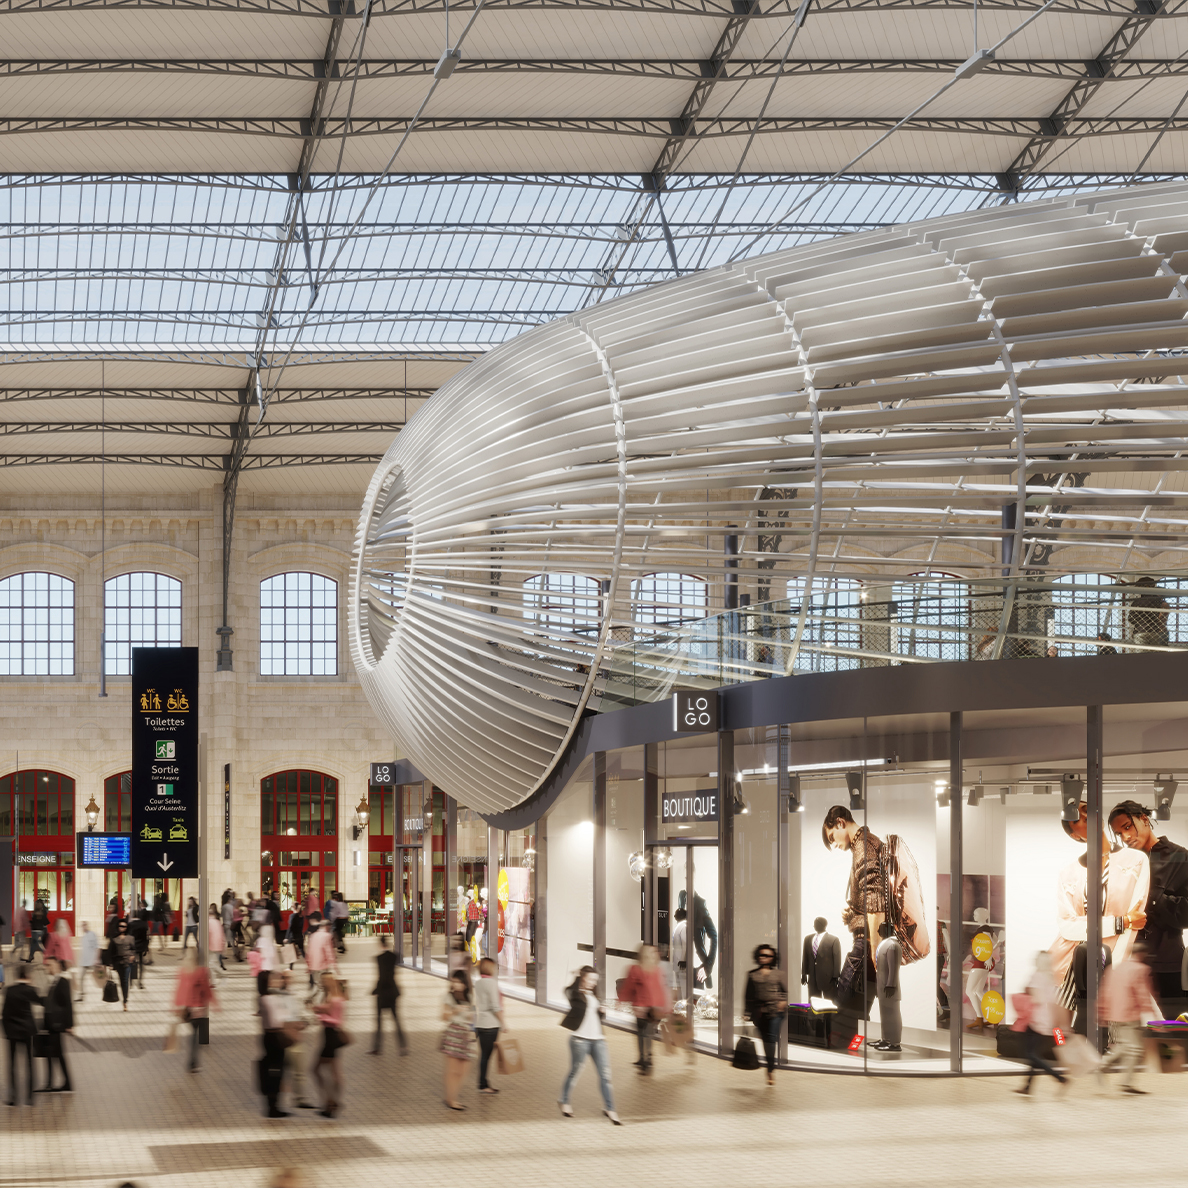
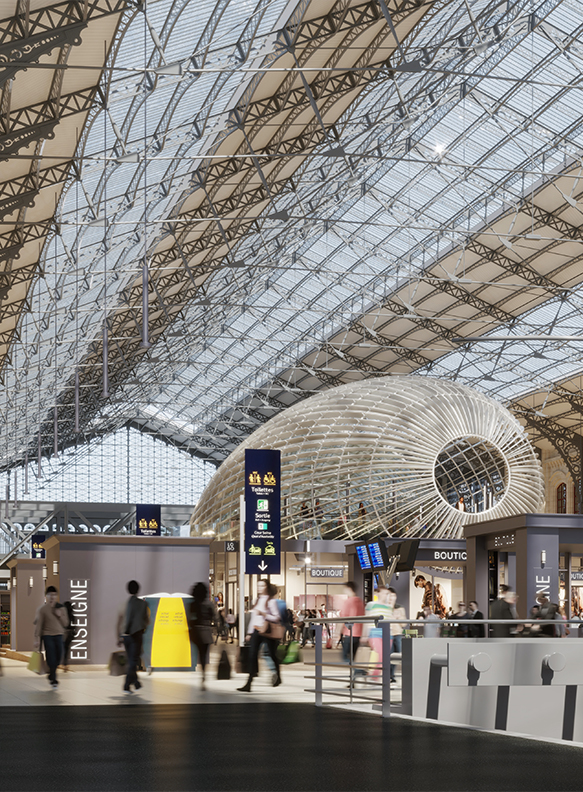
To bring life to the restored Passenger Hall, W&A has installed a monumental structure measuring 650 m² and 52 metres in length, at the centre of the newly cleared space.
A striking feature, it pays tribute to the hall’s history, when the Godard brothers built manned balloons there in 1870, providing Parisians with their only means of communication with the provinces during wartime.
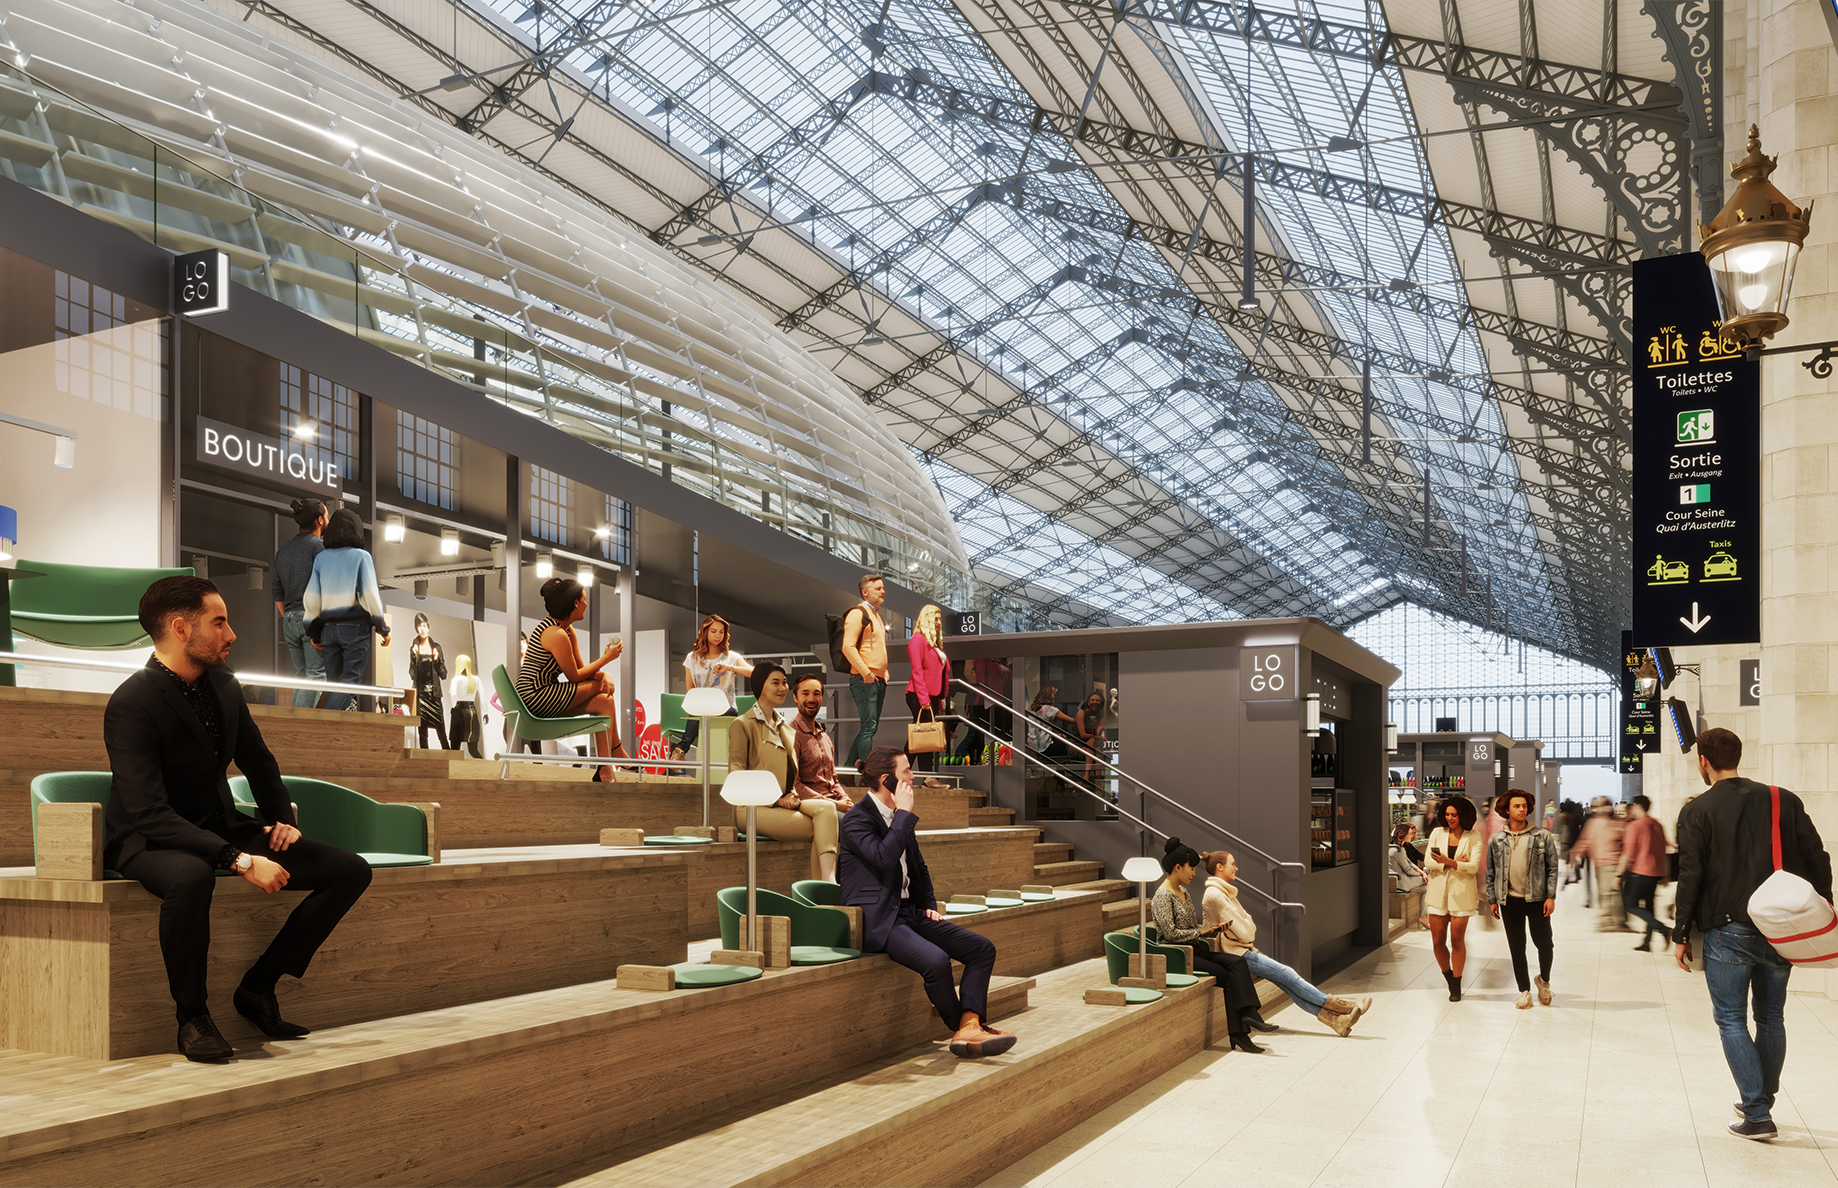
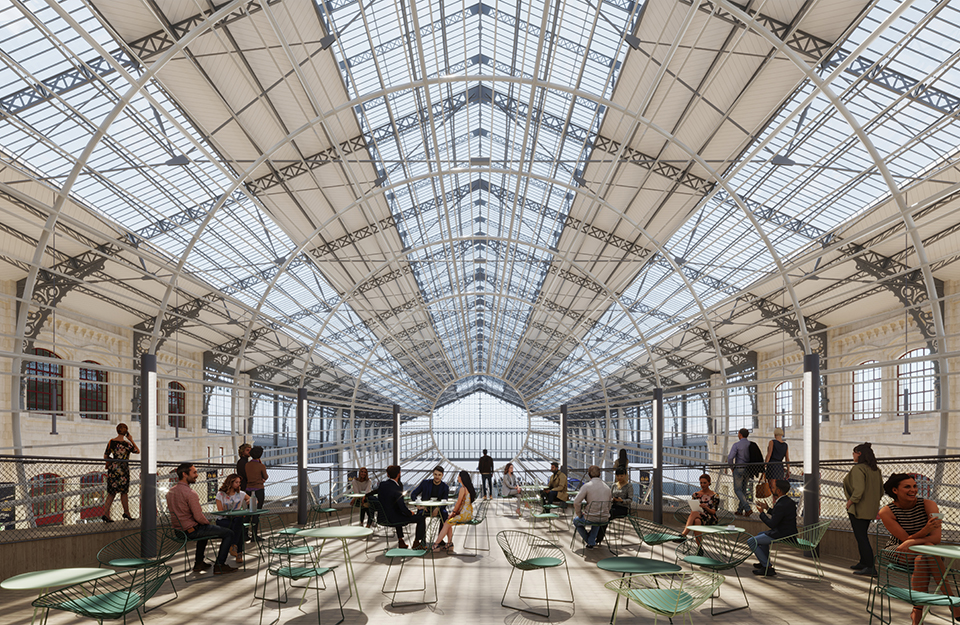
Shaped like an airship, the structure’s slight tilt creates the impression that it is on the verge of taking off. Its base will house retail units as well as a large dining area, with a 196 m² mezzanine terrace.
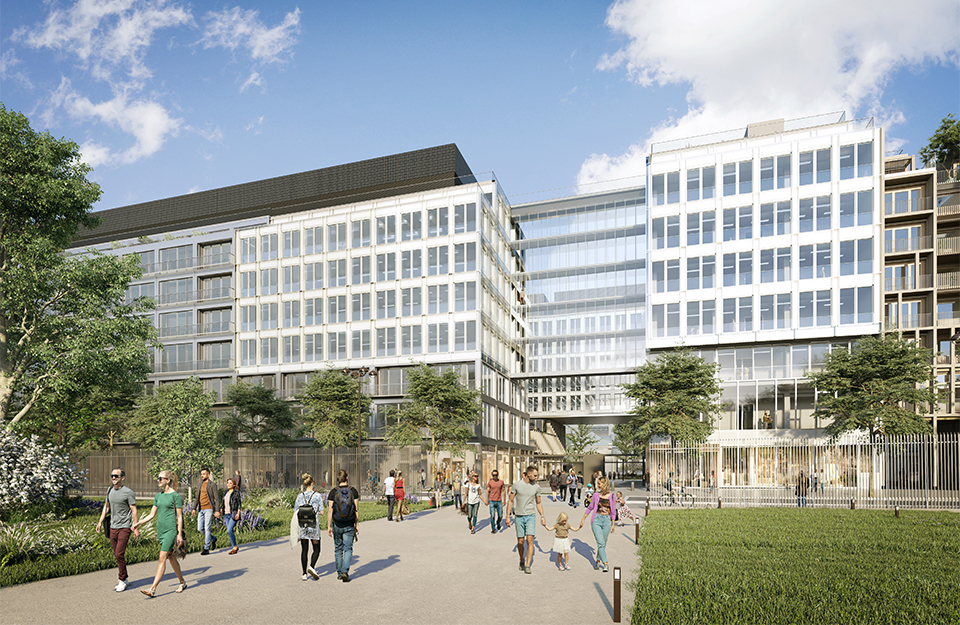
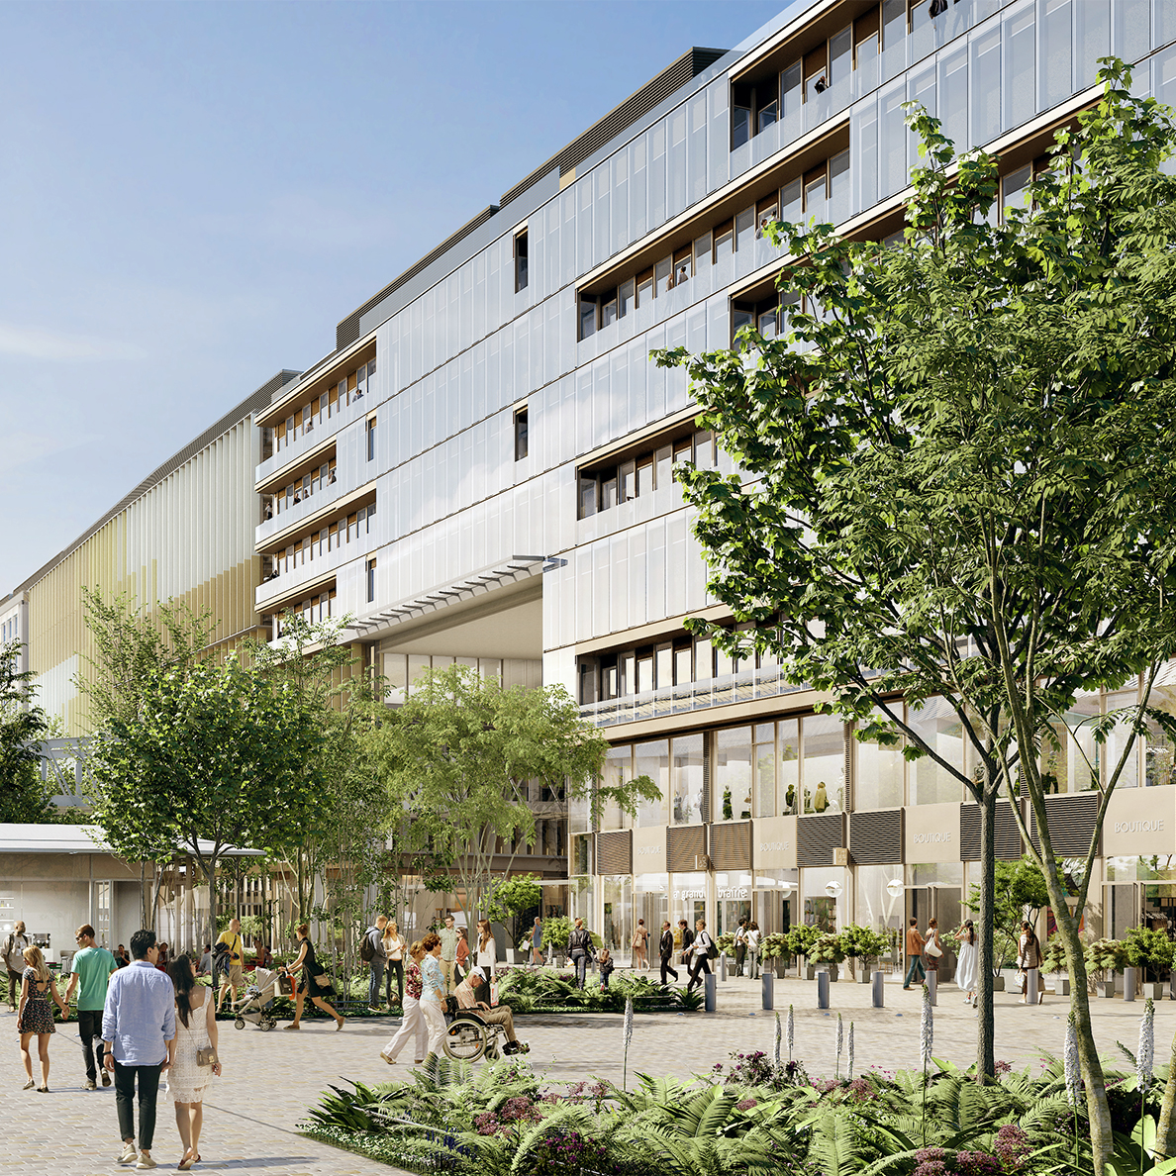
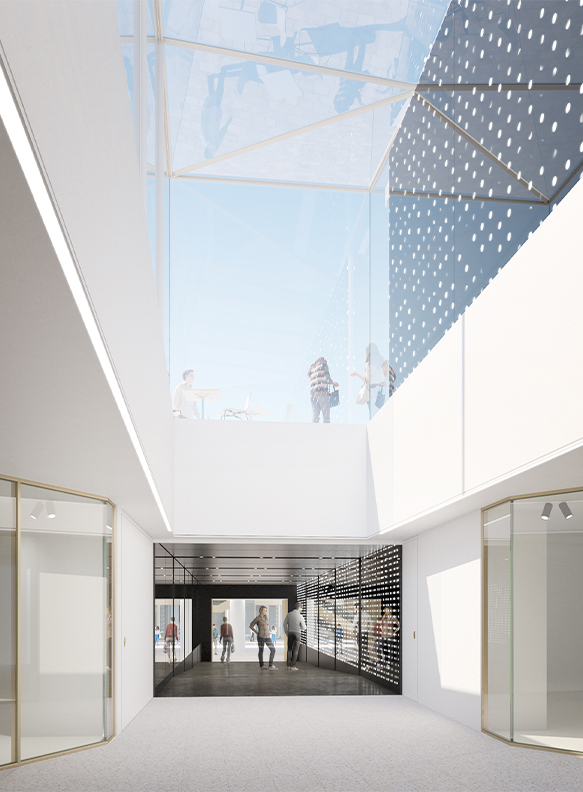
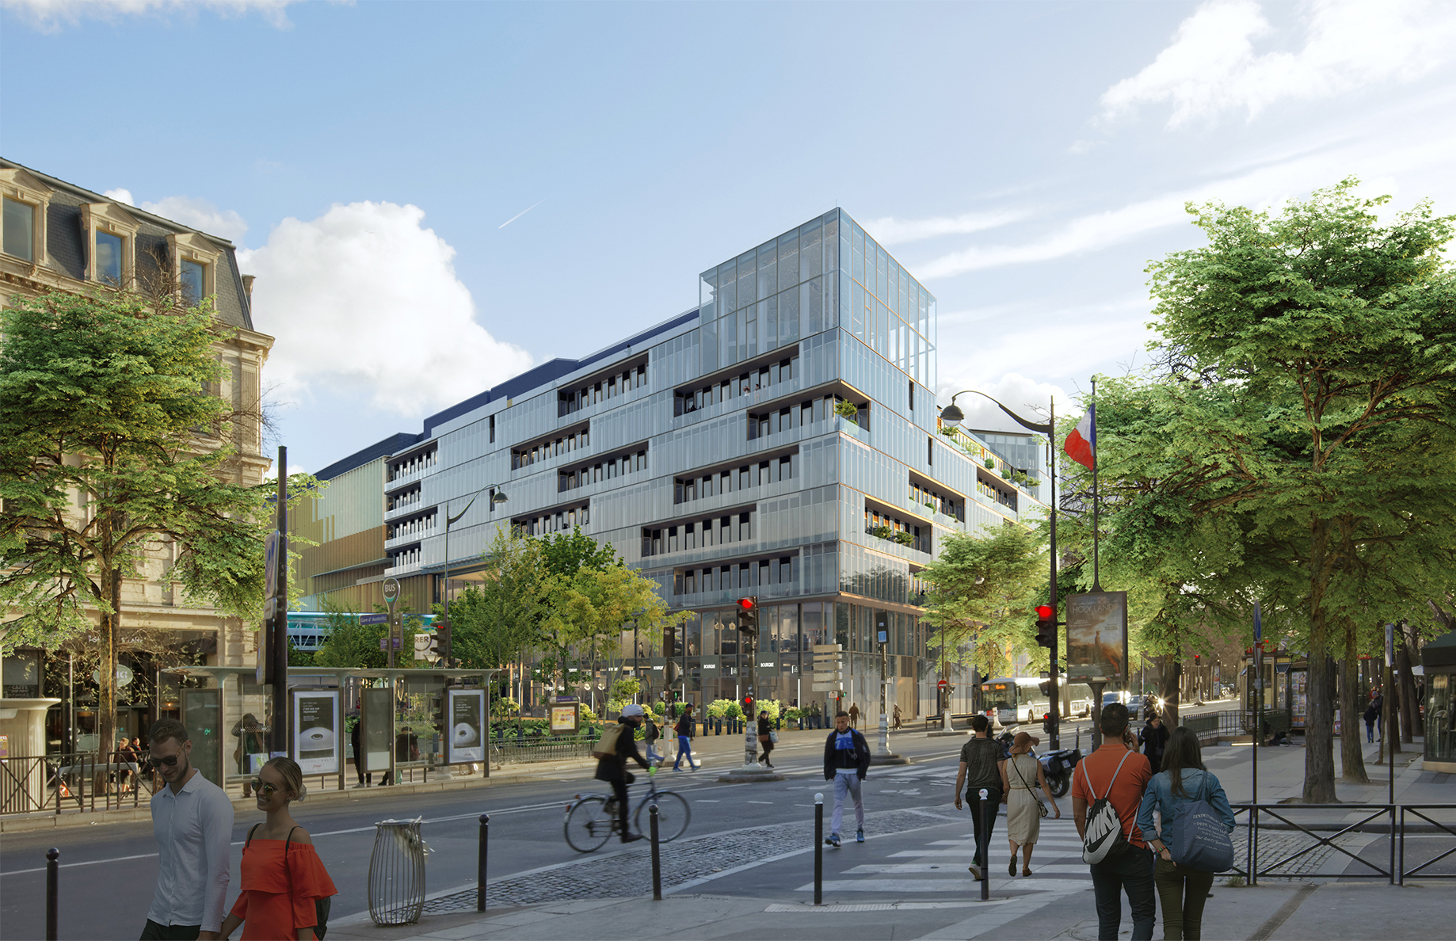
Opposite the station, a new building brings together residential units, offices, retail spaces, parking and an internal garden, creating a mixed-use development that extends the station’s transformation beyond its historic footprint.
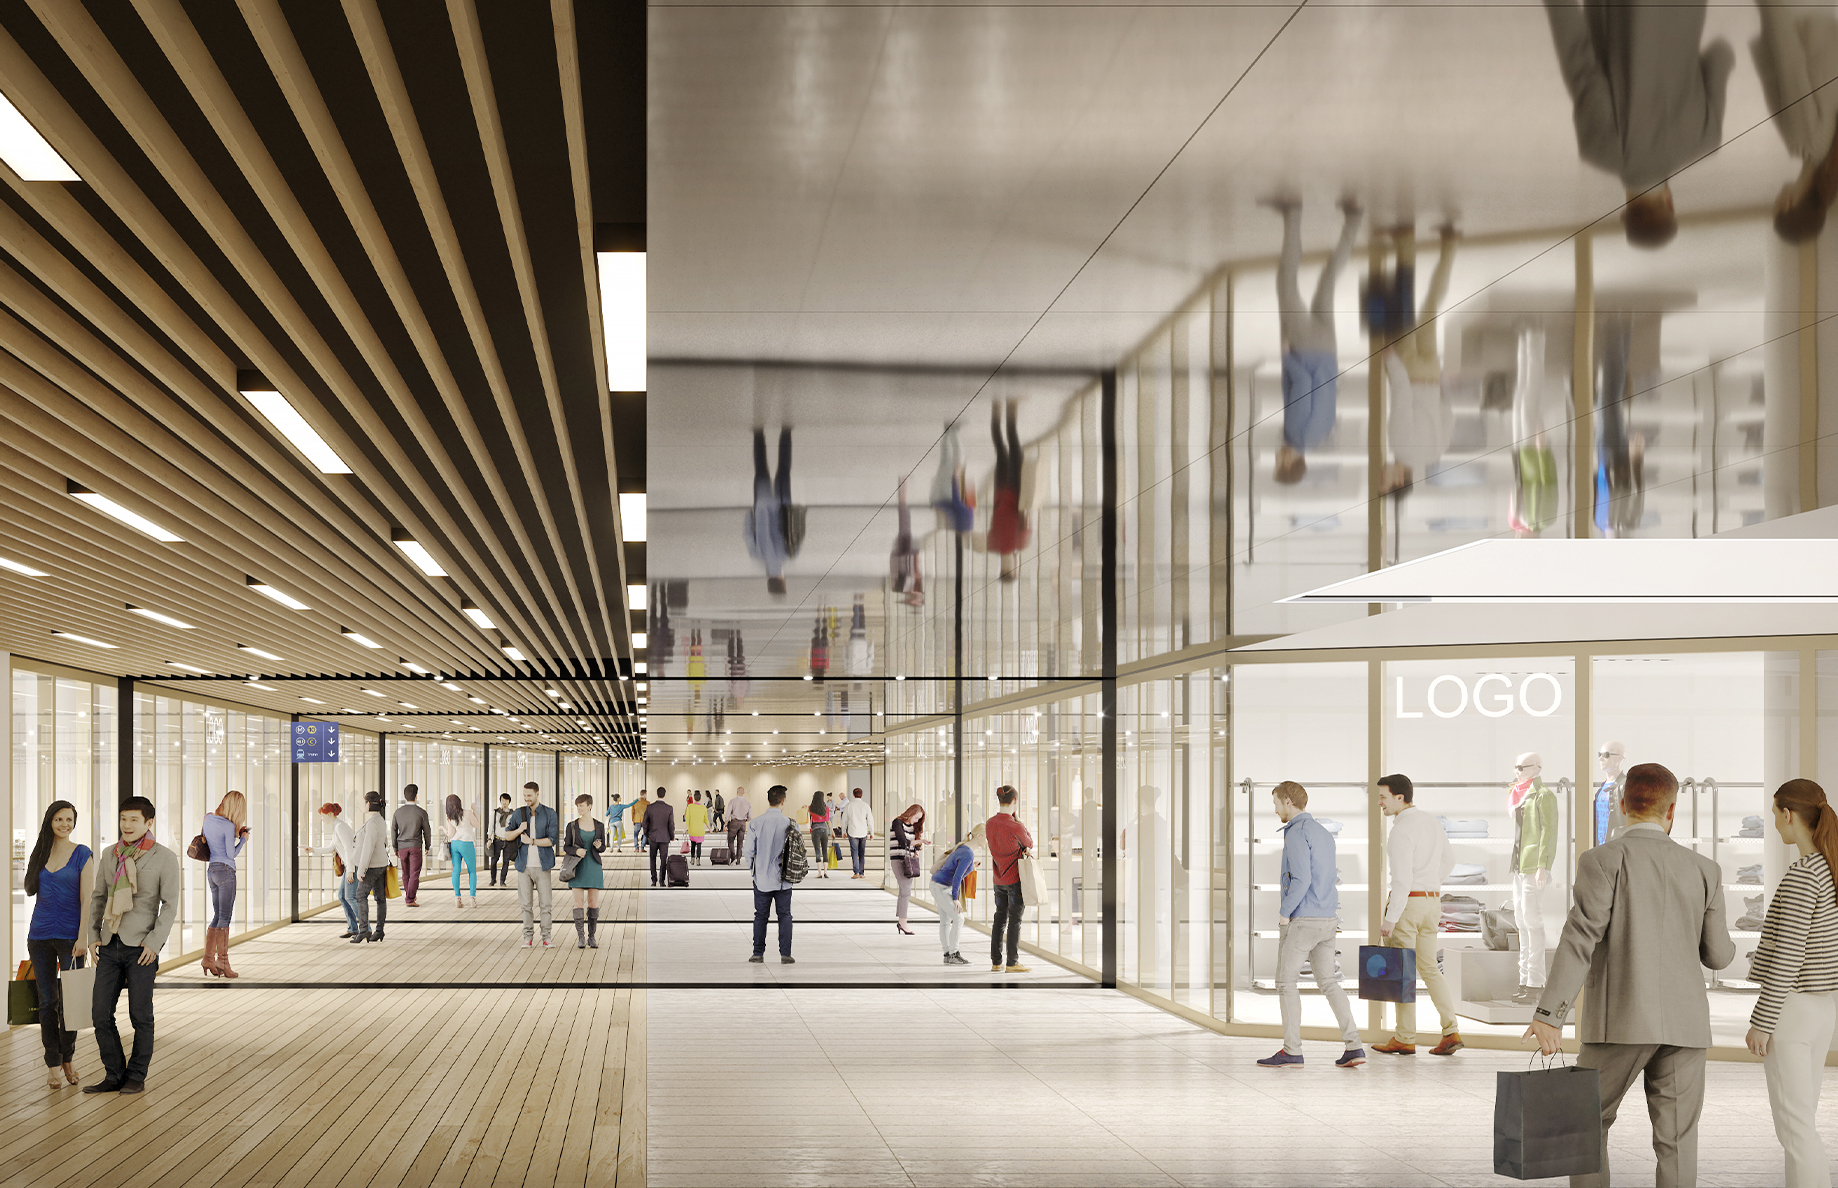
Underground, a transport interchange hall ensures seamless connections between the railway station, the metro and the shopping centre.
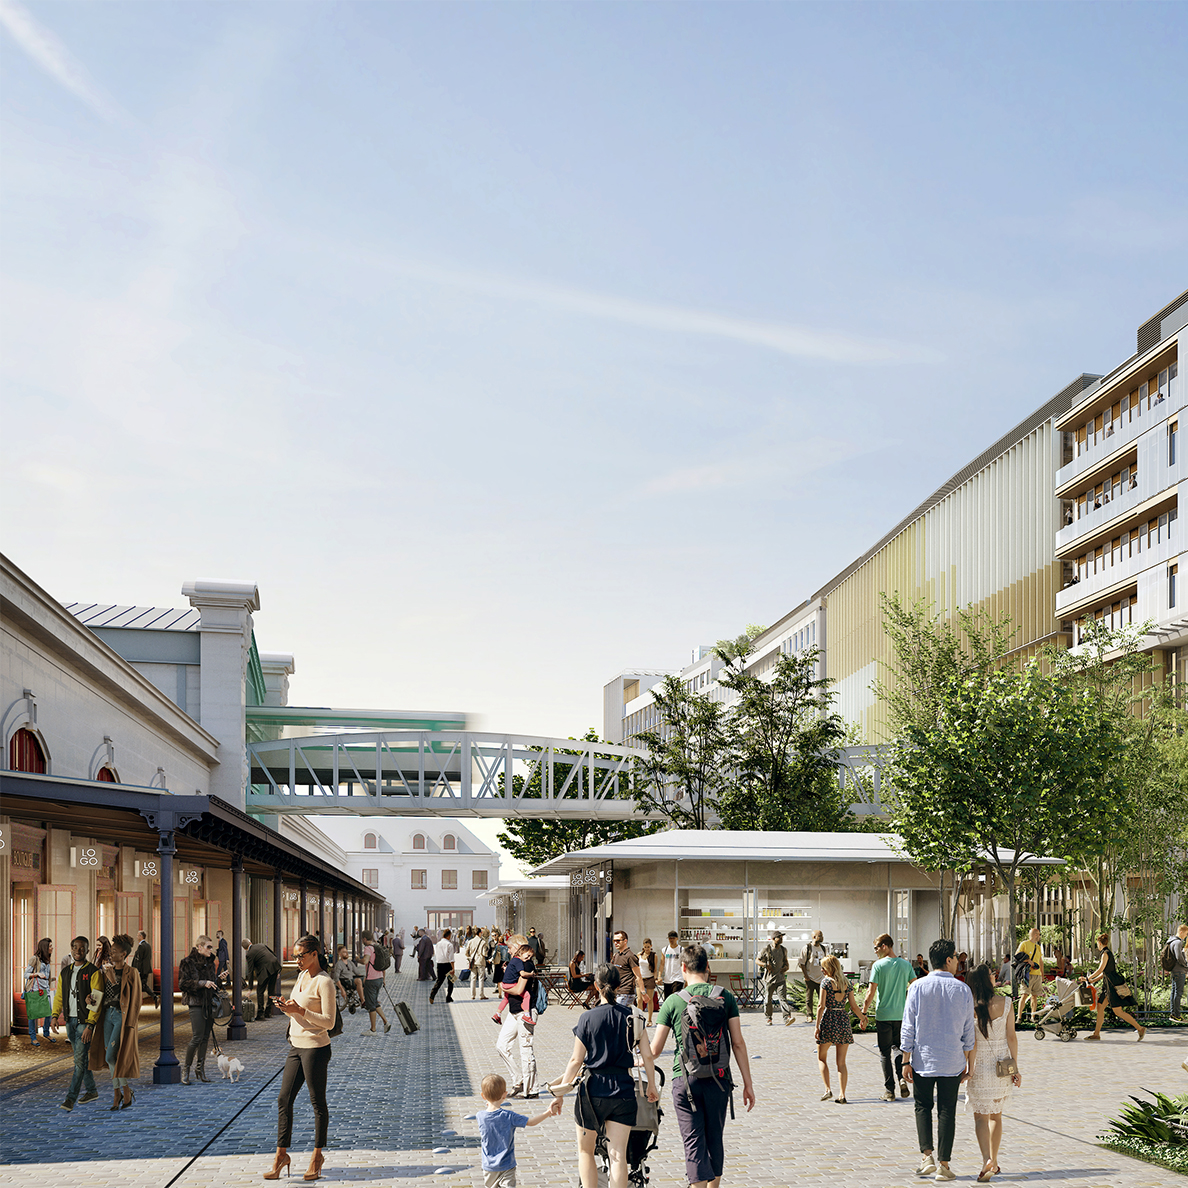
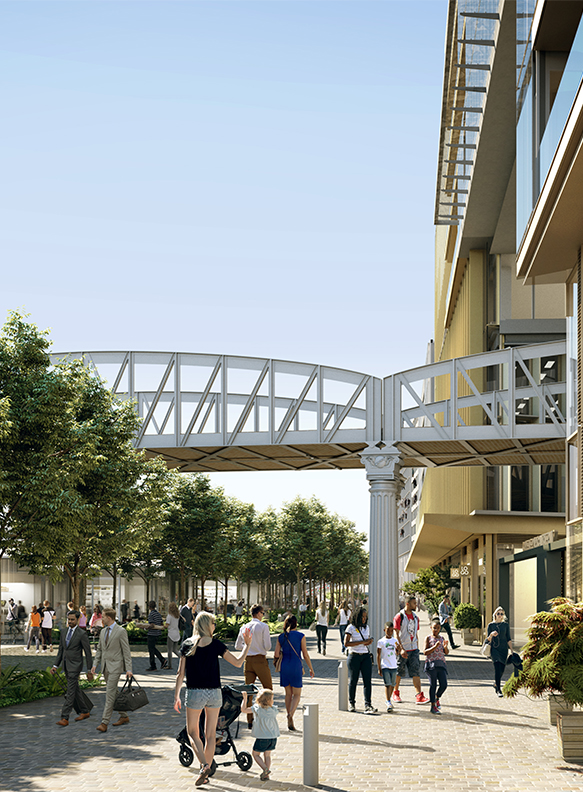
Two bridges crossing the building accommodate the metro line, integrating the existing infrastructure into the new architectural landscape.
Cour Museum
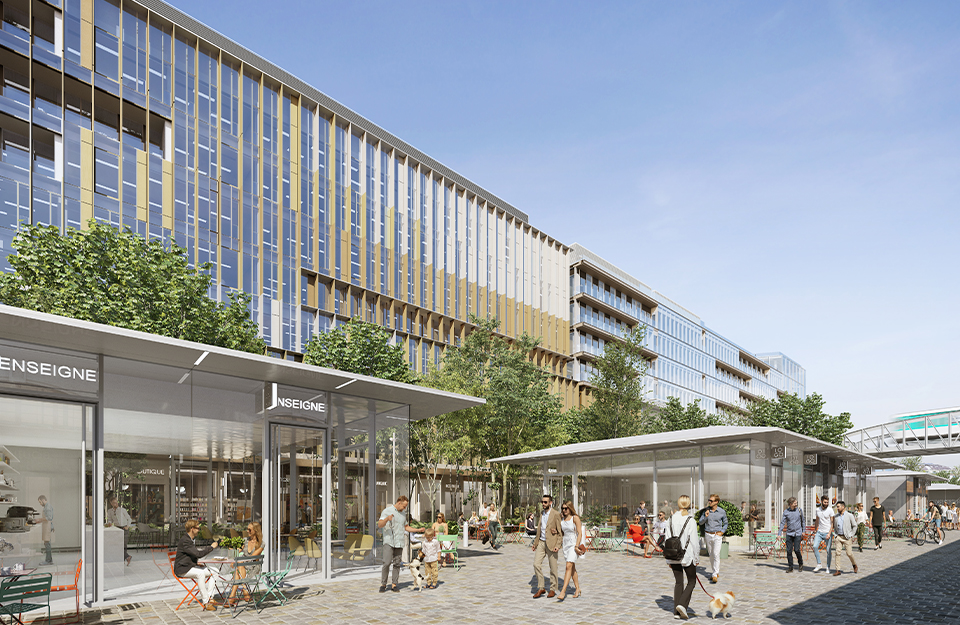
Between Gare d’Austerlitz and the new building, Cour Museum becomes a new forecourt largely dedicated to pedestrians.
Retail pavilions and landscaped green spaces shape this welcoming, open public space, designed as a place for people to meet and interact, and as a transition between the station’s heritage architecture and the new neighbourhood.